
Grand Opening Event
Walk Through a Home.
Tour the Factory.
Talk to the Experts.
Tour The Sedona – our stunning new model home – explore the Design Center, and get expert guidance for your building journey — ALL IN ONE VISIT.
Why Visit The Factory?
Your visit is about more than just a tour — it’s an opportunity to plan smarter.






Get Answers.
Make Confident Decisions.
Building a custom home comes with hundreds of decisions. Floor plans. Finishes. Budget. Land. Financing. Timeline. Finding the right builder. Knowing where to begin.
Our Grand Opening brings those conversations together in one place.
Tour our newest furnished model home, explore our new Design Center, walk through our factory, and meet the people who help homeowners and builders move projects from ideas to finished homes every day.
Whether you’re gathering ideas or preparing to build, you’ll leave with practical answers and a clearer path.
Make The Most of Your Time
Every part of the event is designed to help
you move your project forward.
Tour the Sedona
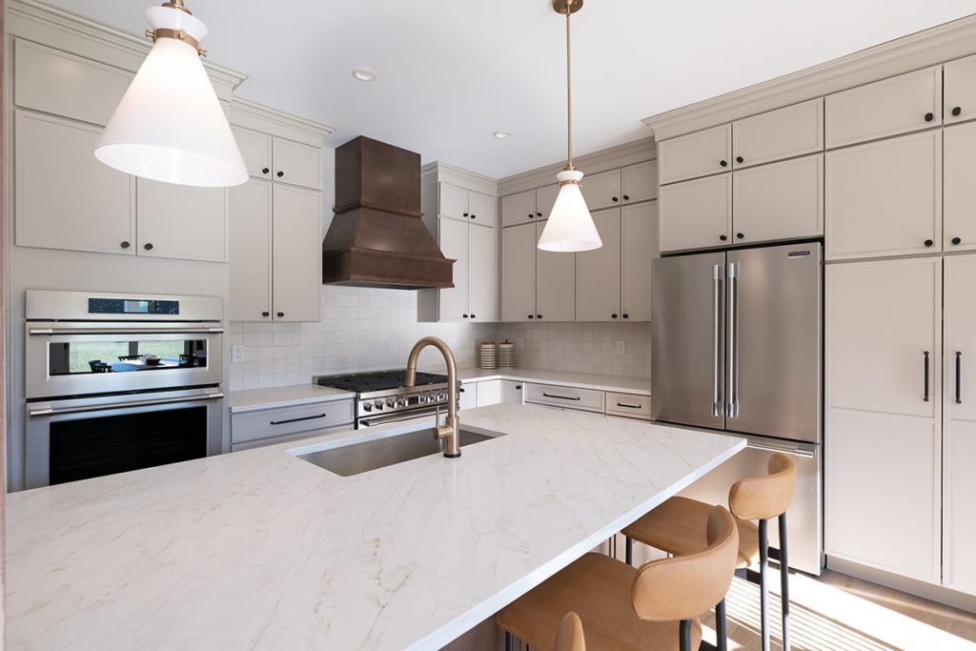
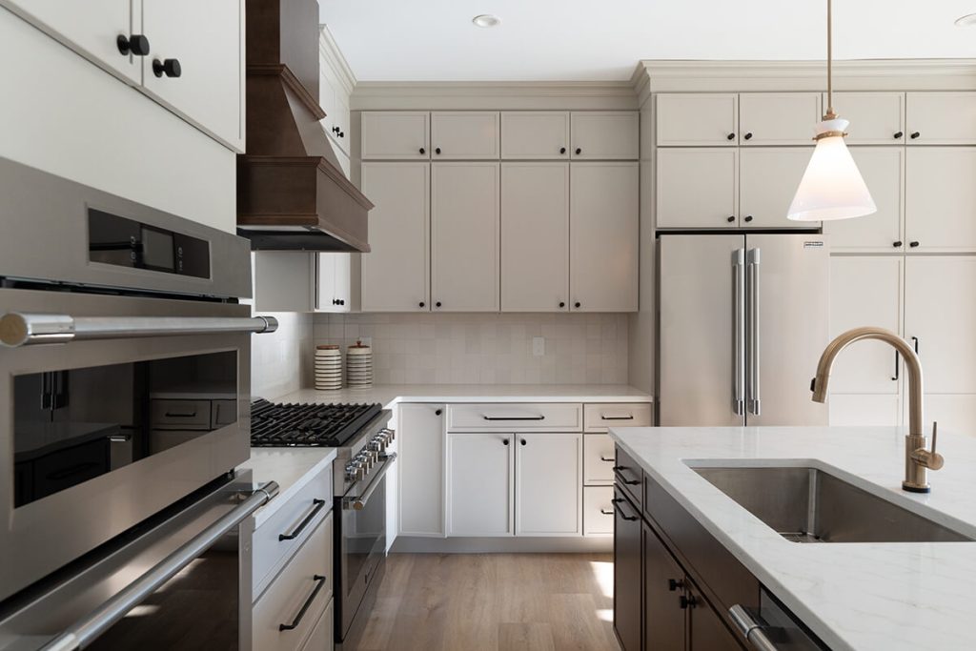
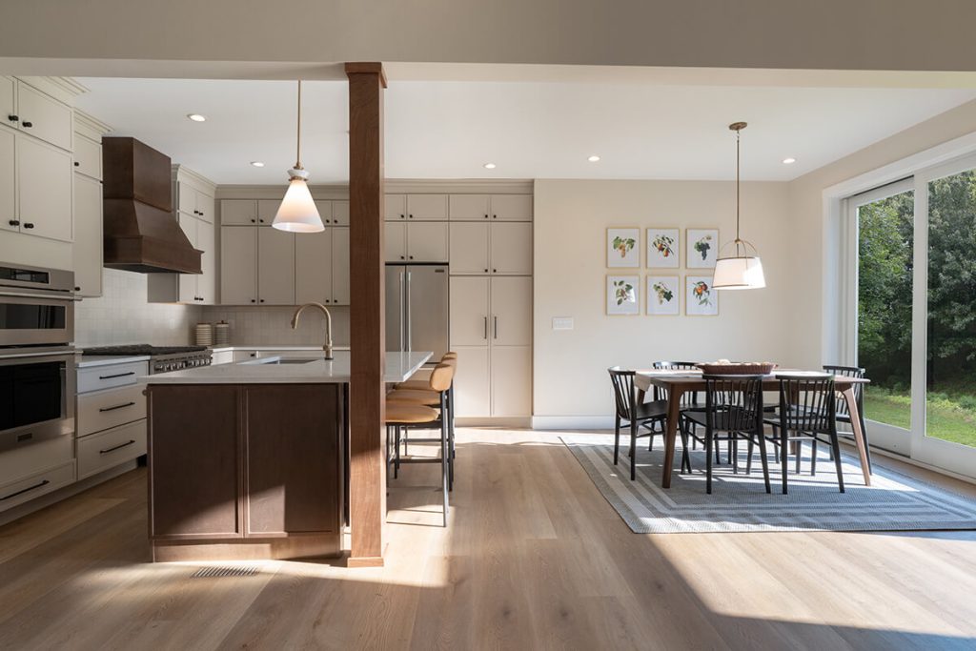
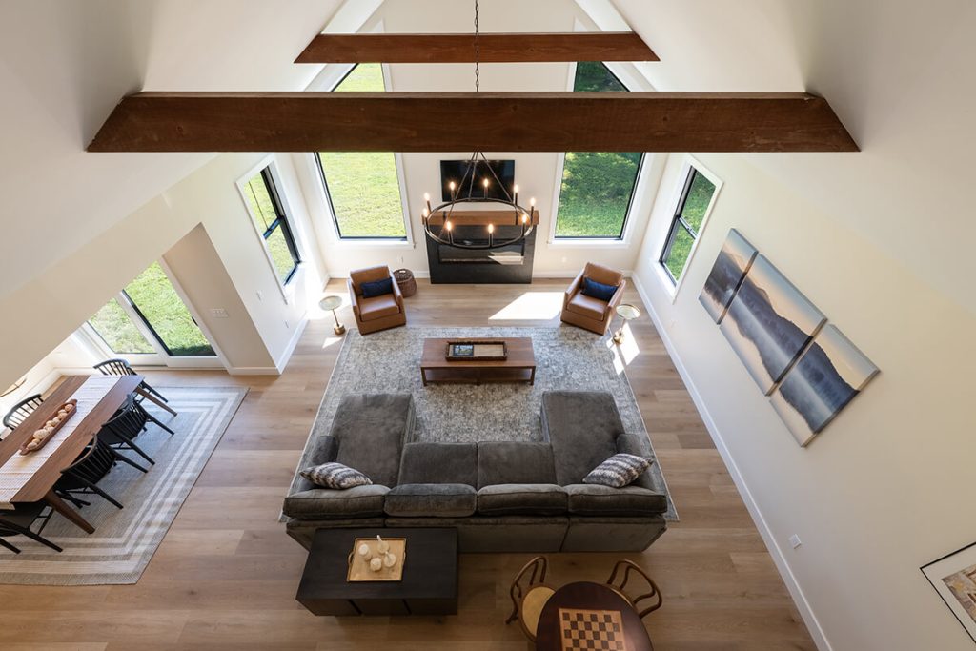
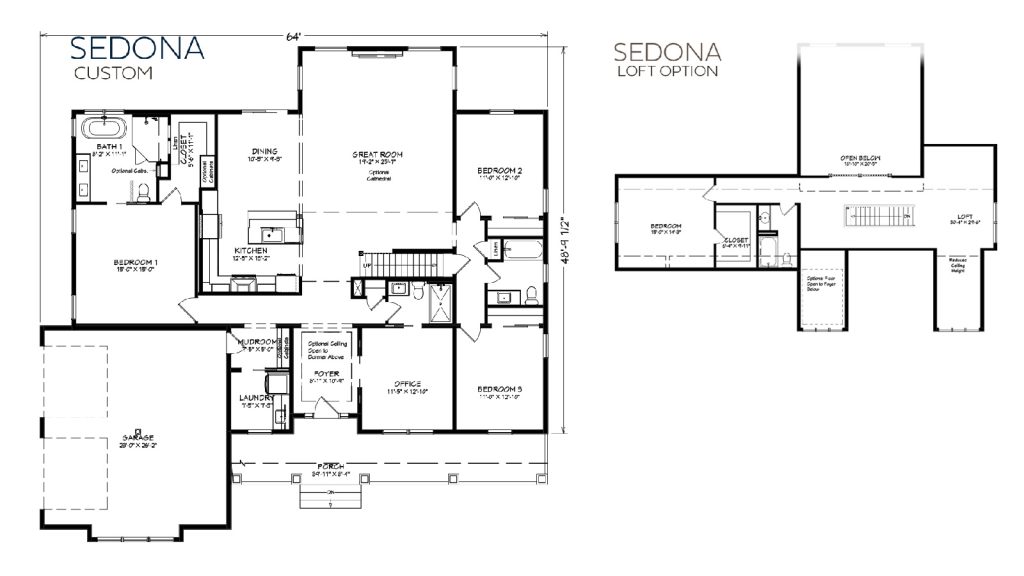
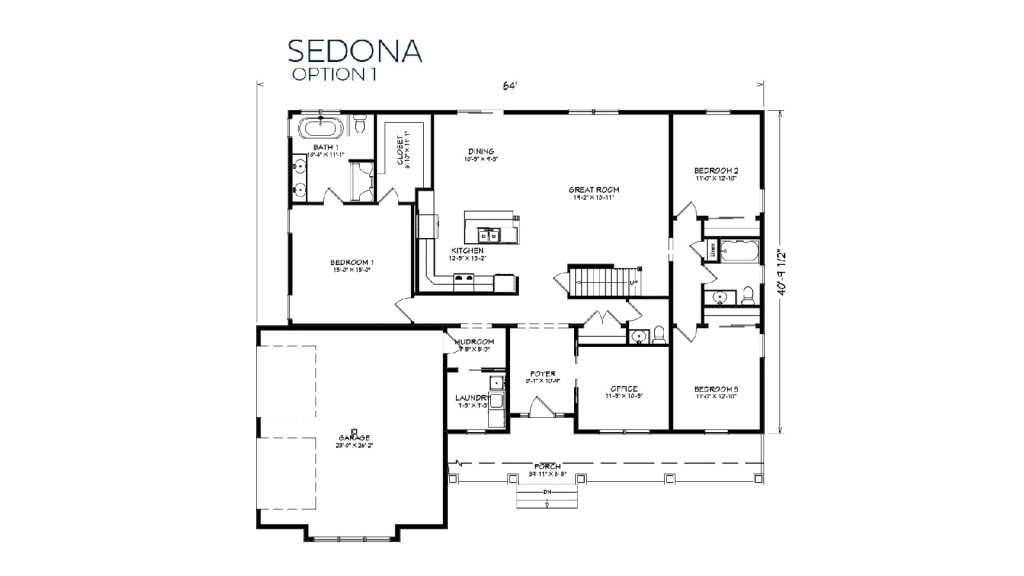
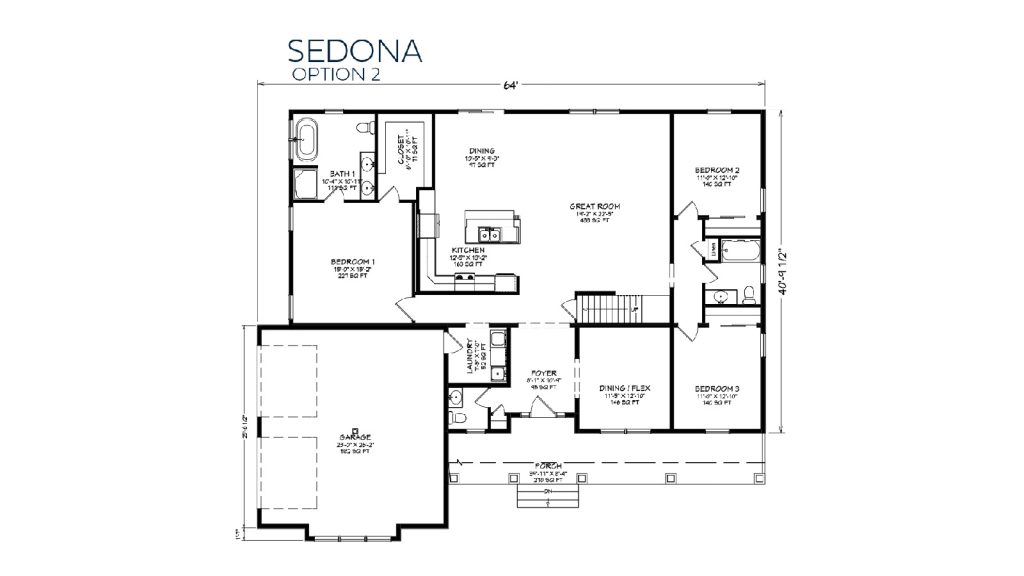
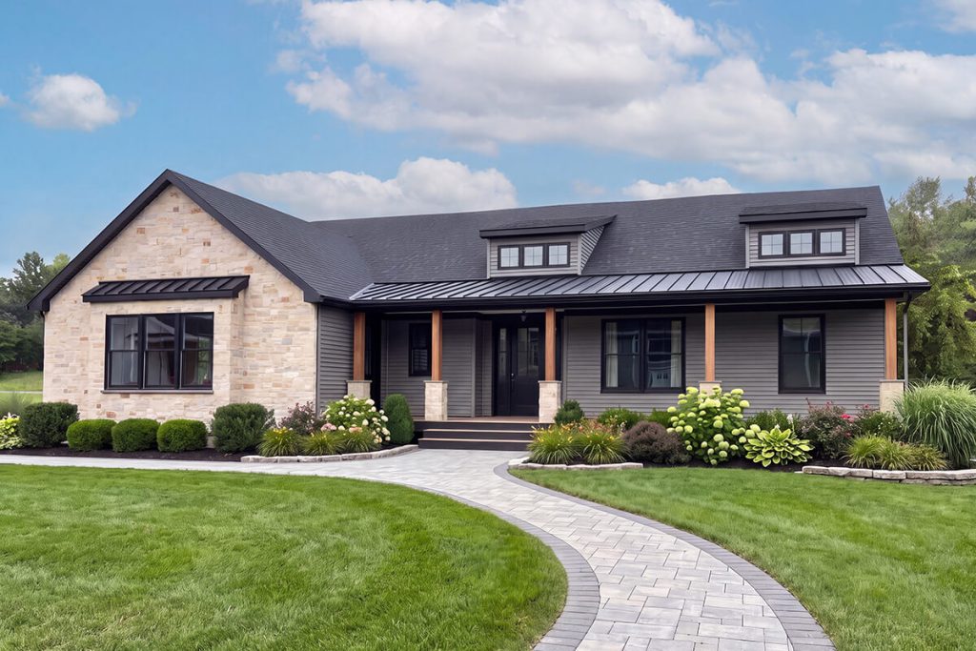
The Sedona is our newest custom modular model home, fully furnished and professionally designed to show what’s possible.
Walk through the home at your own pace, experience the layout, see the craftsmanship up close, and get ideas for how custom modular construction can fit your own project.
You’ll also have the opportunity to ask questions as you tour. Why was a particular design choice made? How customizable is the floor plan? What can be changed? Our team will be there to answer them.
Explore The Design Center
Every custom home is the result of hundreds of individual decisions.
Cabinetry. Countertops. Flooring. Siding. Roofing. Windows. Fixtures. Paint colors. Trim details.
Our new Design Center brings those choices together in one space so you can compare materials, understand your options, and see how selections work together before construction begins.
It’s also where you’ll discover just how customizable a Westchester Modular Home can be.
Tour The Factory
See where your home is built.
Factory tours depart every 45 minutes throughout the day and give you a behind-the-scenes look at how custom modular homes are constructed in a controlled environment.
You’ll see the quality standards, materials, craftsmanship, and production process that help create greater consistency while reducing weather-related delays during construction.
If you’ve ever wondered how a custom modular home is actually built, this is your chance to see it firsthand.
Bring Your Plans
Already own land? Working with an architect? Have sketches, floor plans, or a Pinterest board of inspiration photos? Bring them with you.
Our sales, design, and engineering teams will be available throughout the event to discuss your project, answer questions, and help you understand the next steps. Our engineering team works with architects & builders to create custom homes in 9 states and in places as diverse as Monroe County to Marthas Vineyard.
You don’t need to have everything figured out. Sometimes a single conversation can save weeks of uncertainty later.
Talk With Financing Specialists
Construction financing is different from buying an existing home. It can get complicated, and prolonged build times can add substantial interest cost.
Meet with lending professionals who work with custom home projects every day to learn how construction loans work, what lenders look for, and how to prepare before you begin.
It’s a great opportunity to ask questions early and understand your financing options.
Meet Local Real Estate Professionals
Still searching for the right property?
Local real estate professionals will be available to discuss available land, building lots, and what to consider when evaluating a site for your future home.
They can also help you understand how location, utilities, and site conditions influence the building process.
See Two More Homes at Different Stages
The Sedona shows what’s possible when a home is complete.
You’ll also be able to see two additional examples that tell the rest of the story.
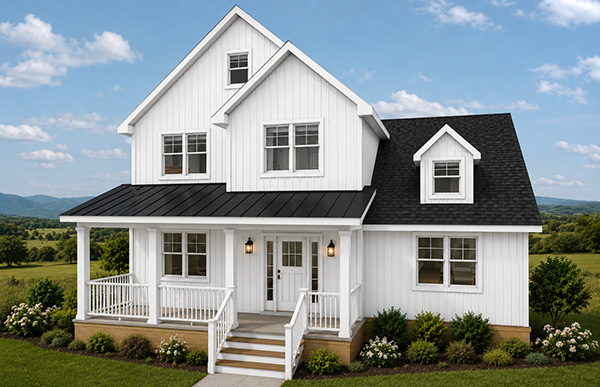
The Stockbridge
Our newest Colonial model, the Stockbridge is currently under construction. It's a unique opportunity to see how a modular home comes together before the finishing touches are complete.
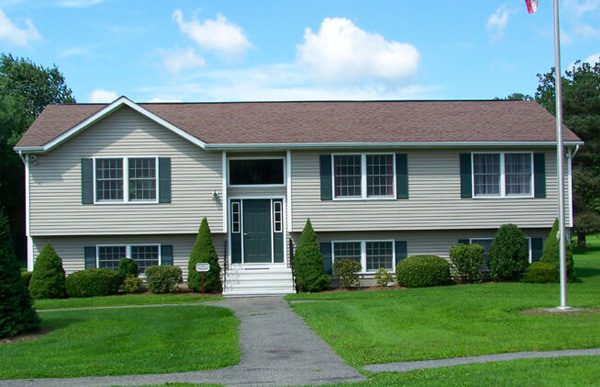
The Mansfield
Our Mansfield model has welcomed visitors for years. Walking through it offers something equally valuable: a chance to see how our homes hold up over time and the quality standards we continue to build today.
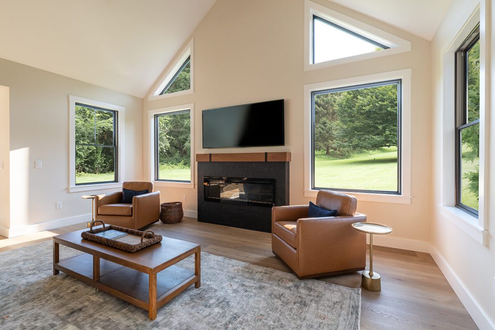
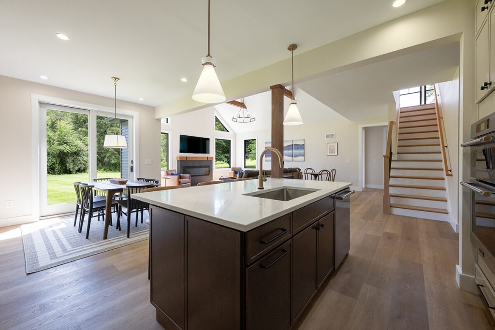
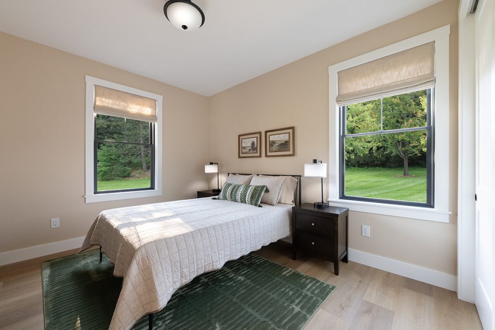
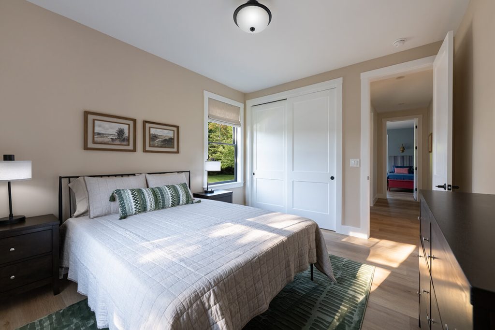
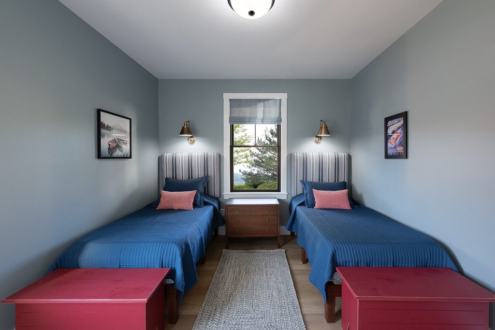
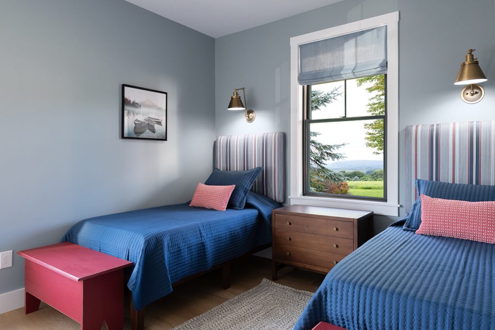
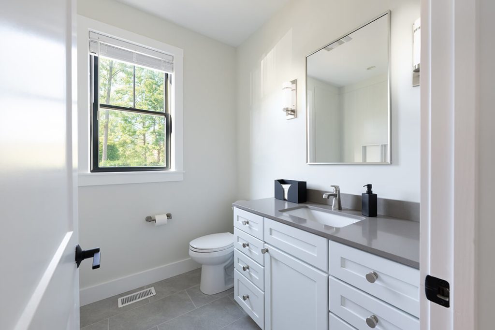
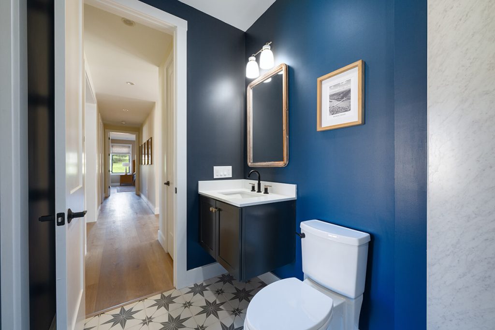
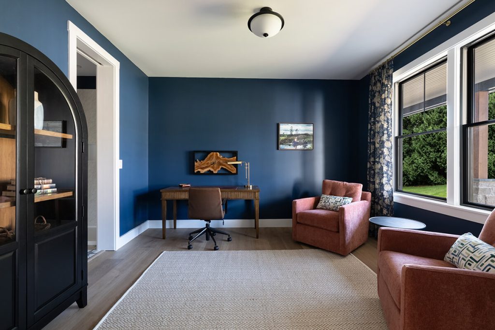
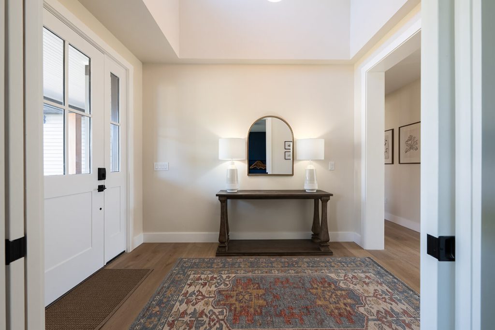
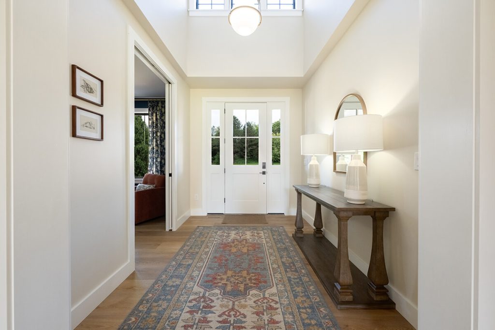
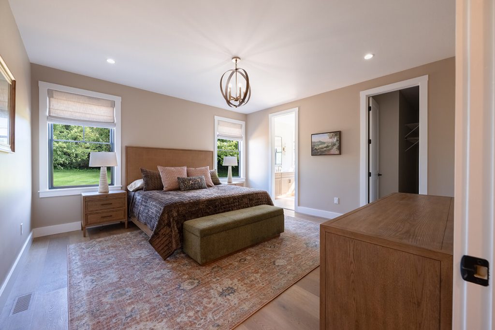
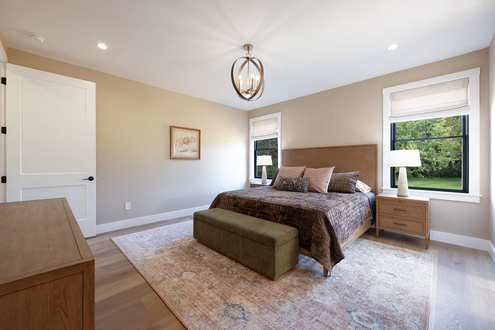
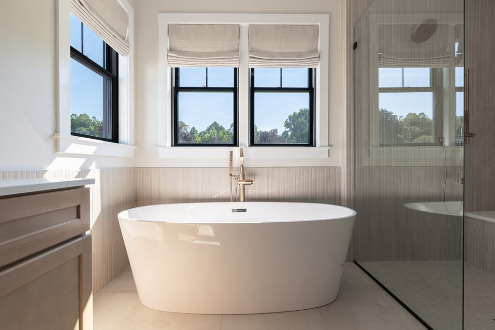
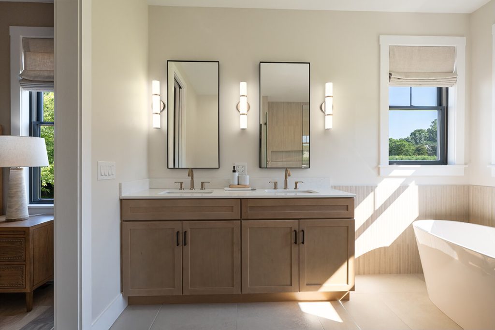
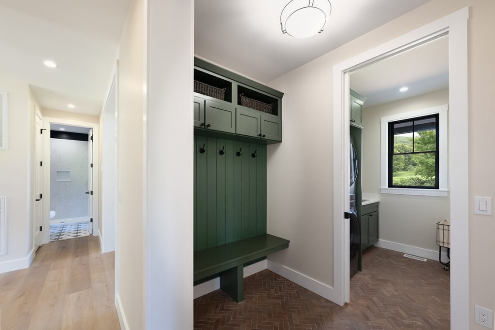
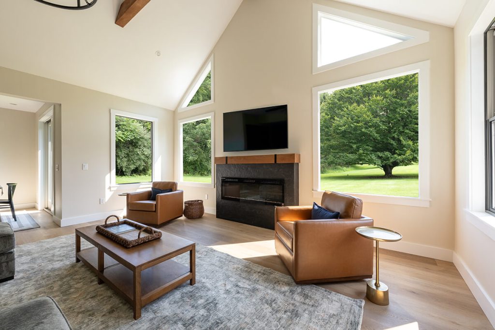
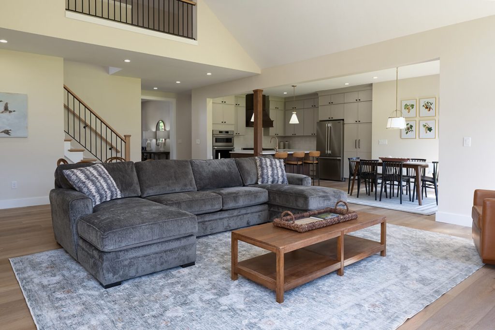
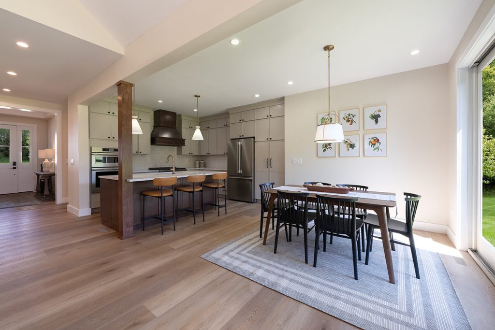
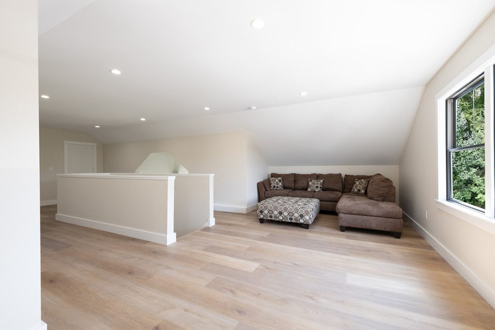
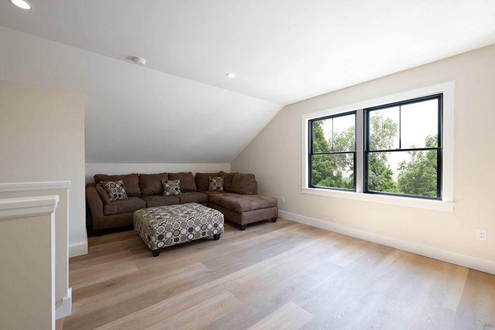
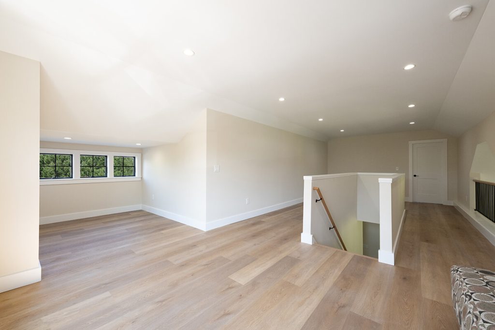
The Sedona Photo Gallery
Thoughtfully Designed.
Built for Real Life.
Browse the Sedona’s professionally photographed interiors, exterior spaces, and floor plans before your visit.
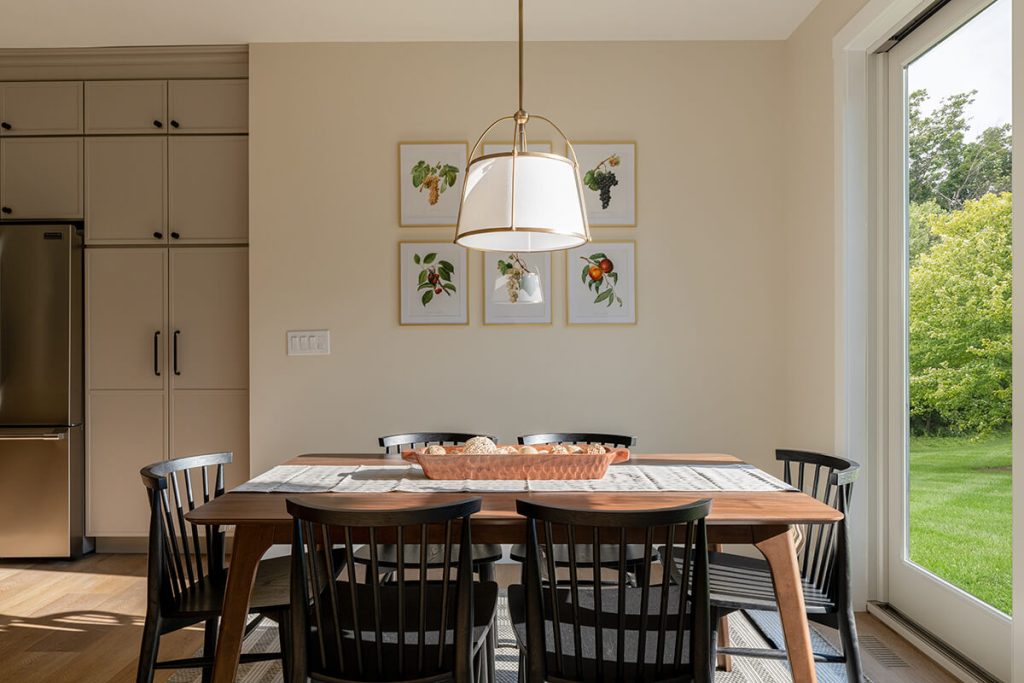
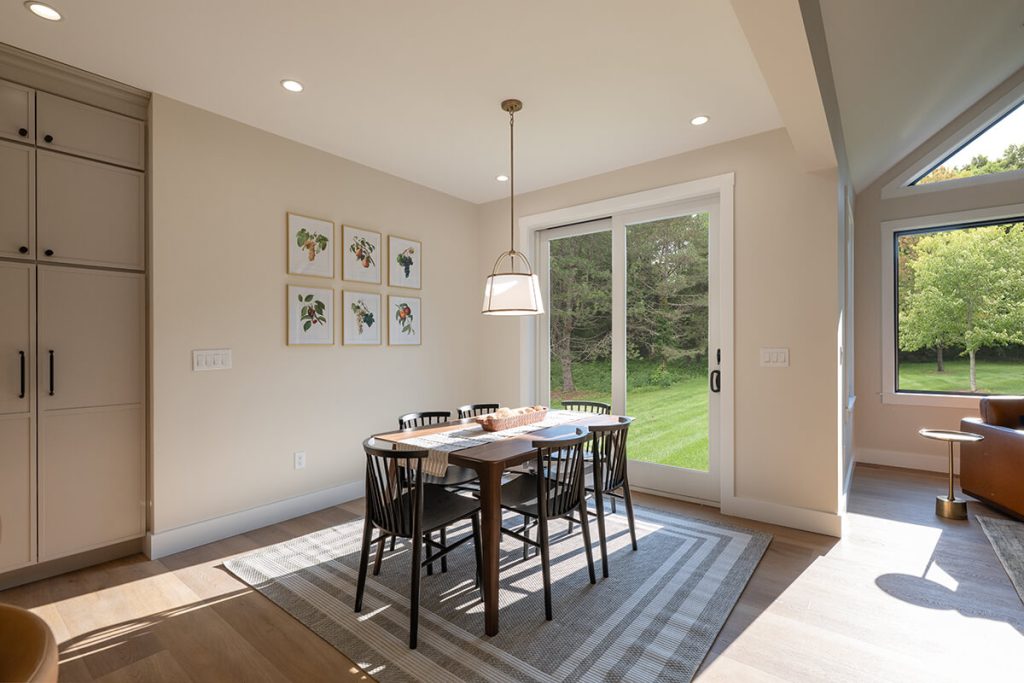
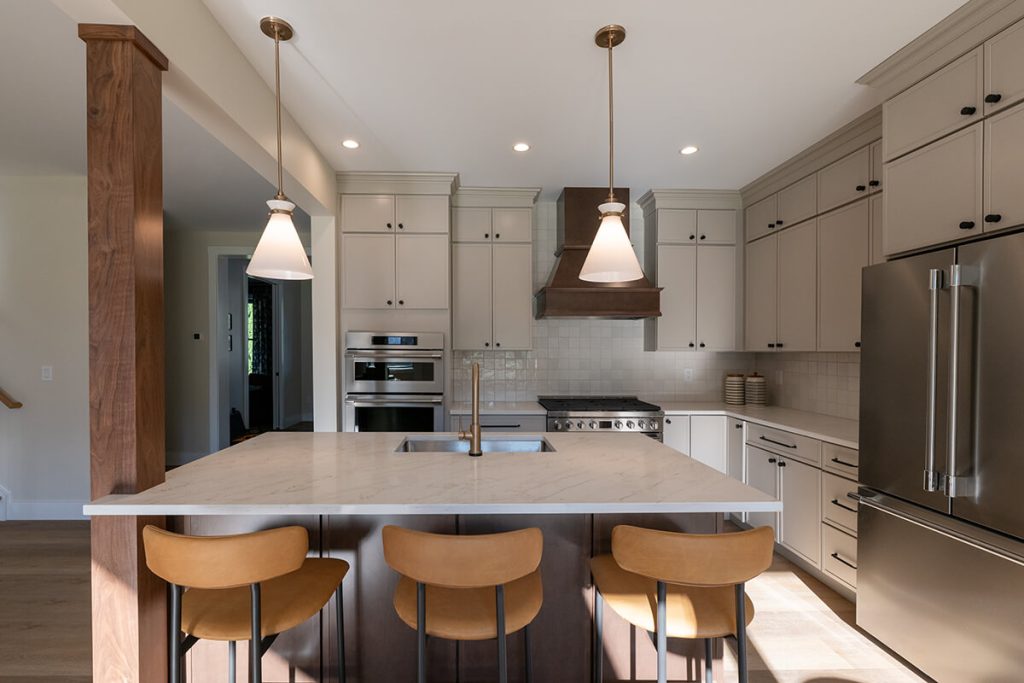
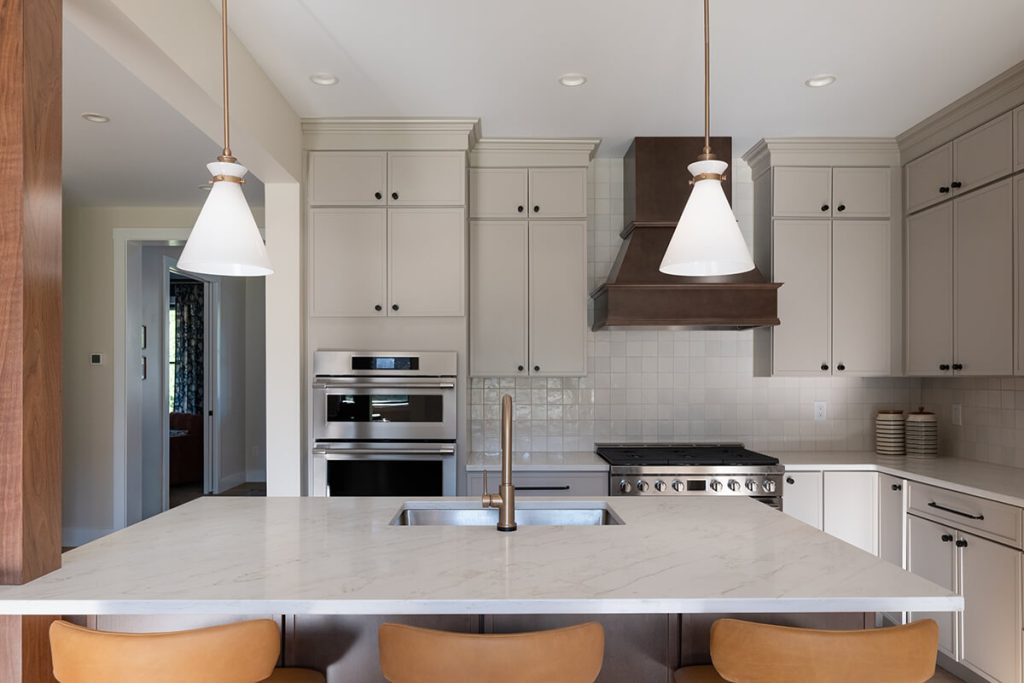
Watch The Sedona Come Together
See how the Sedona moved from design, to production, to delivery, to final set.
These short videos follow the actual home you’ll tour during the Grand Opening and provide a closer look at the construction process.
Meet The Designer
Allison Miller
Allison Grace Designs | Pawling, New York
The Sedona’s interiors were designed by Allison Miller of Allison Grace Designs.
Working closely with our team, Allison selected finishes, colors, furnishings, and materials that reflect the level of customization available to every Westchester Modular Homes client.
Her work demonstrates how thoughtful design and practical living come together in a custom home.