Modular Home of the Month: Coastal Style and Smart Design Come Together in Vision Beach
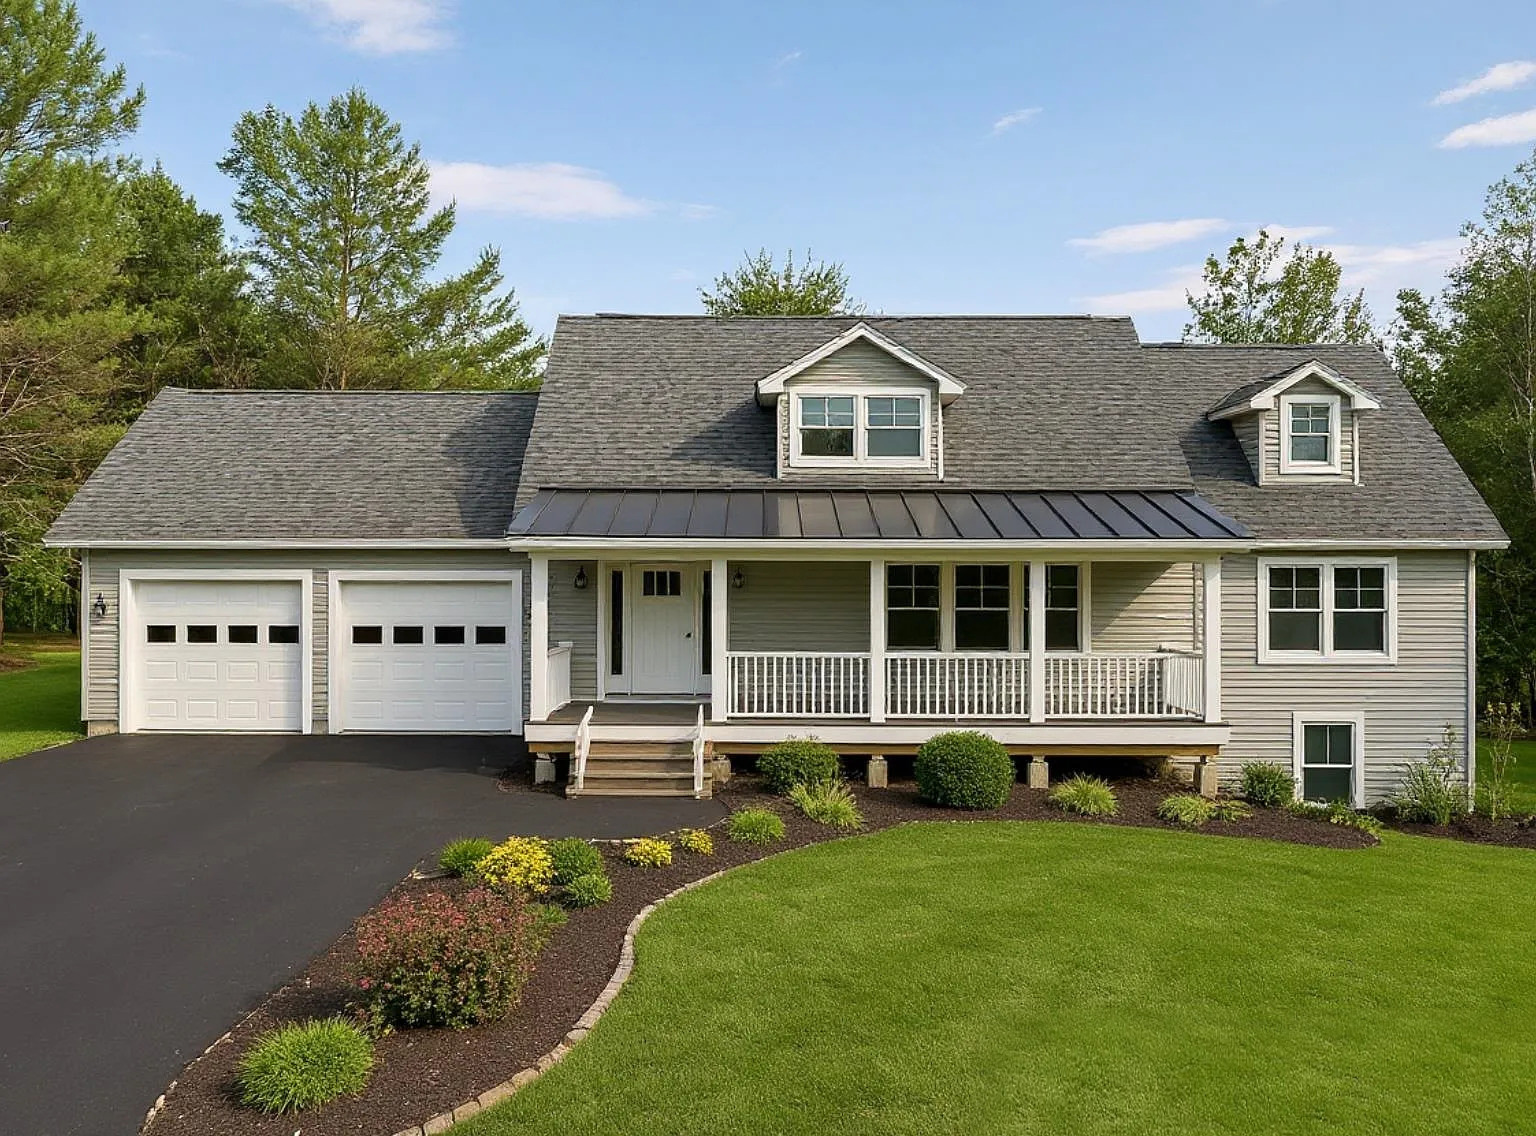
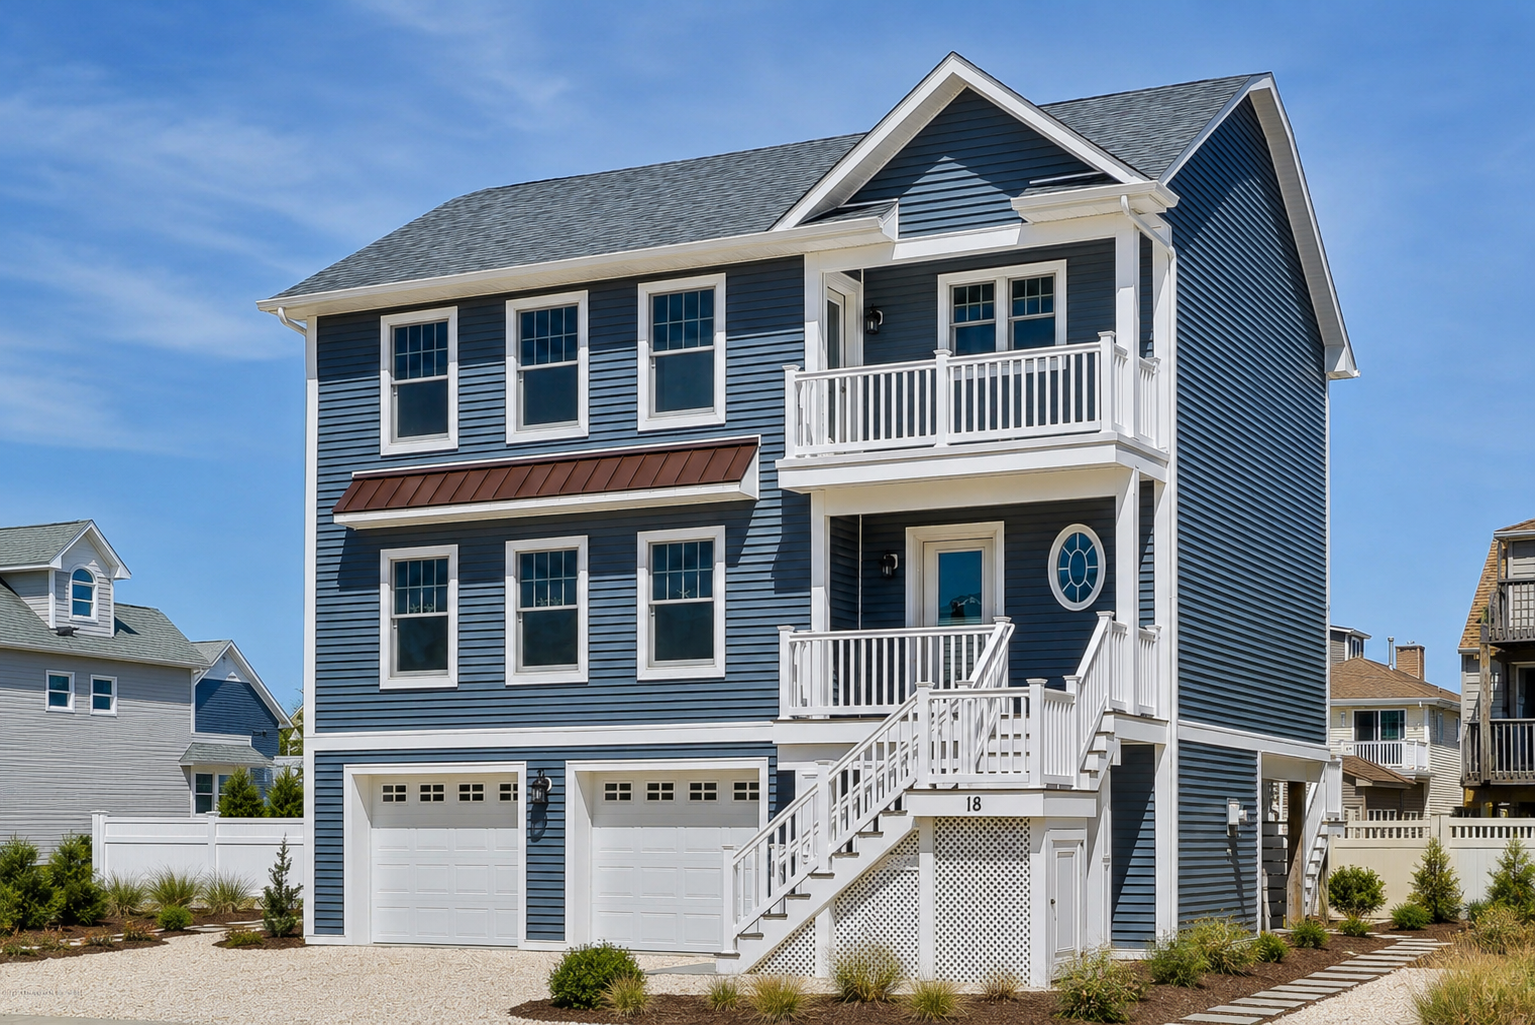
Located in Vision Beach, New Jersey, a well-known Jersey Shore community, this month’s Featured Home is a striking coastal residence built by Van Cleef Enterprises. Offering 2,076 square feet with four bedrooms and three bathrooms, this home reflects the relaxed character of its shoreline setting while providing the space, flexibility, and outdoor living areas that make it well-suited for both seasonal escapes and year-round living.
A Coastal Exterior with Purposeful Design
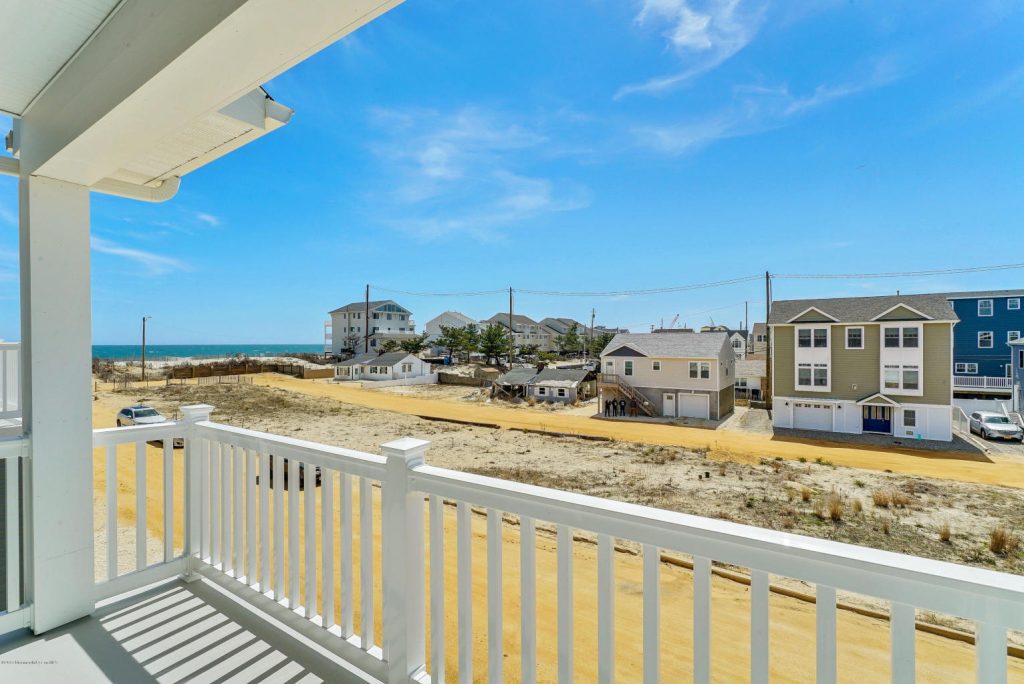 The home’s elevated construction immediately sets it apart while serving an important role in a coastal environment. Raising the main living level above grade creates valuable space below while providing a practical design approach for shoreline living.
The deep blue siding paired with crisp white trim gives the exterior a classic coastal appearance, while the clean lines and balanced proportions create a polished presence from the street. Two garage bays provide convenient storage for vehicles, beach equipment, and seasonal items, while the white privacy fencing adds a finished look to the outdoor setting.
Several thoughtfully placed decks extend the home’s living space outdoors, creating comfortable places to enjoy the coastal surroundings and spend time with family and friends.
An Open Interior
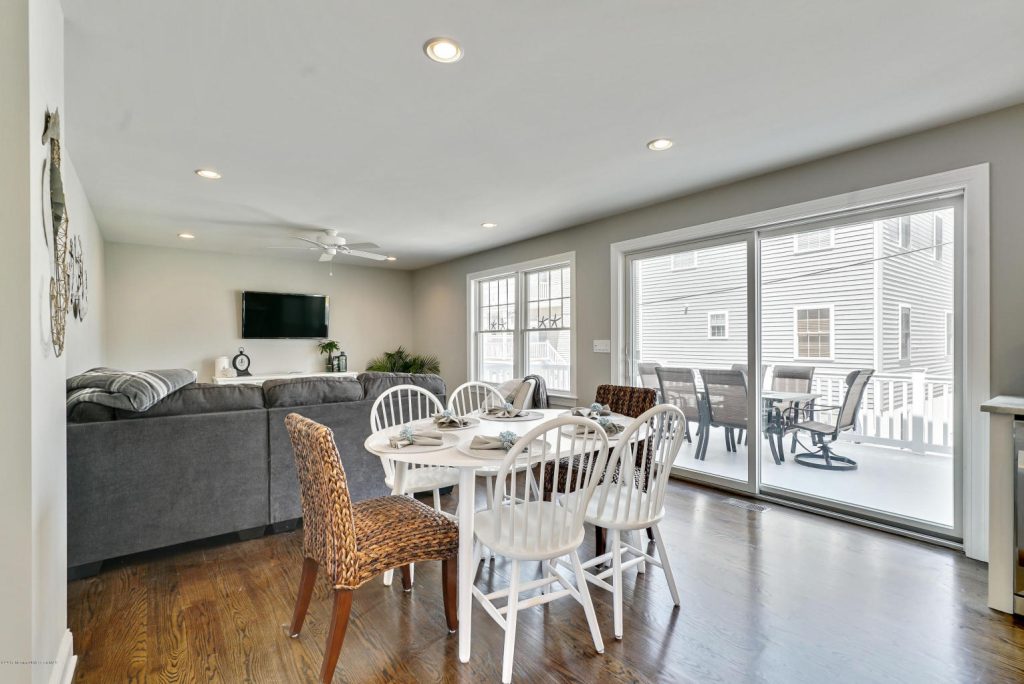 Inside, the main living area features an open floor plan that connects the kitchen, dining area, and family room. Hardwood flooring adds warmth throughout the main level, while large windows and sliding glass doors bring in natural light and provide access to the elevated deck.
A main-floor bedroom adds valuable flexibility to the layout, providing a private retreat for guests or a convenient option for a home office or study.
Comfortable Accommodations Upstairs
The second floor includes three additional well-sized bedrooms and two full bathrooms that are perfect for family members or overnight guests. The primary suite features a double-sink vanity, while the second bathroom includes a glass-enclosed shower and contemporary finishes.
Built with Coastal Living in Mind
Every element of this residence reflects a careful approach to coastal homebuilding, from its elevated structure and durable exterior materials to its functional layout and expanded outdoor living areas. The home demonstrates how modular construction can deliver a residence that meets the demands of its environment while maintaining a strong sense of style and comfort.
About Westchester Modular Homes
Westchester Modular Homes (WMH) is a leading, award-winning manufacturer of custom-built, energy-efficient modular homes. Headquartered in Wingdale, New York, the company was established 40 years ago in 1986 and became an Employee-Owned Company in January 2000.
WMH has built over 8,000 homes. A pioneer in modular housing, WMH evolved into an award-winning industry leader through innovation in design, customization, superior craftsmanship, and green building practices. It offers over 60 home designs, all of which can be customized.
The company markets homes through a network of independent builders in a nine-state area, including Connecticut, Massachusetts, Rhode Island, New Hampshire, Vermont, Maine, New York, New Jersey, and Pennsylvania.
Learn more by joining one of our convenient virtual or in-person tours.