

Our Newest Model Home
Sedona
Our Sedona Custom model home is an example of how far ‘custom’ can go. With an expansive great room and premium finishes, it allows our team to showcase the possibilities of WMH.
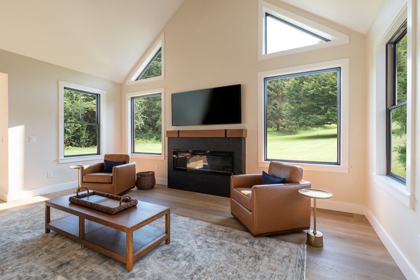
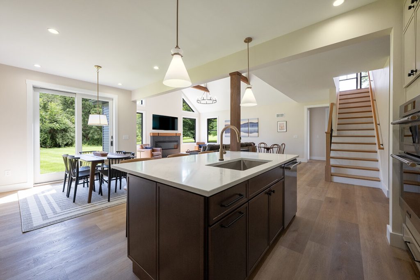
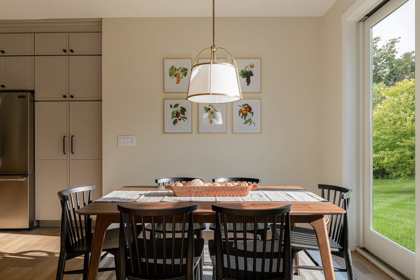
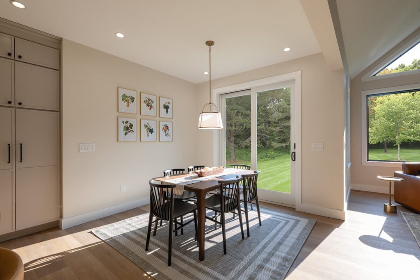
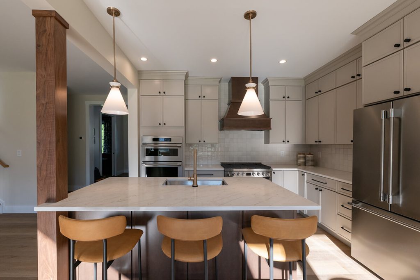
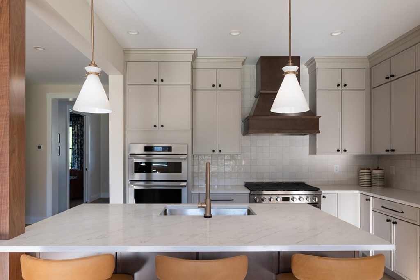
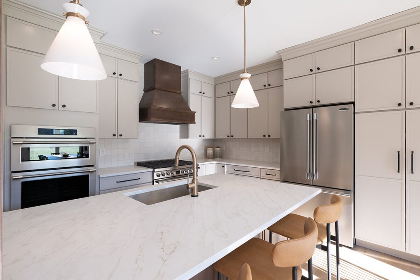
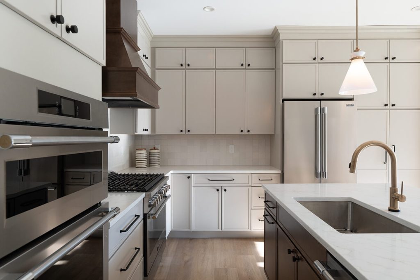
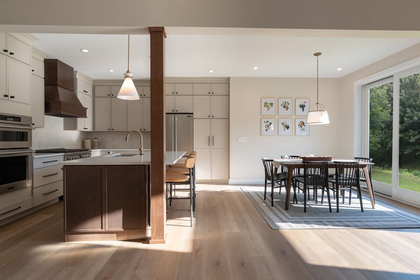
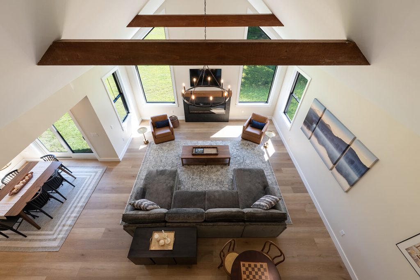
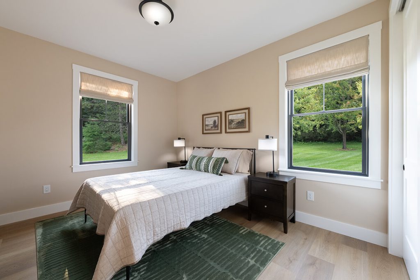
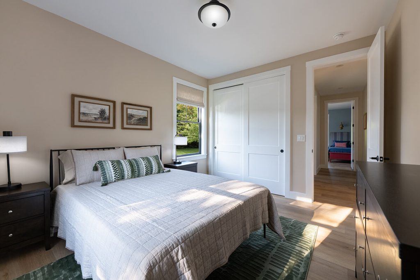
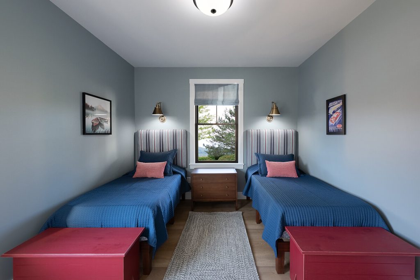
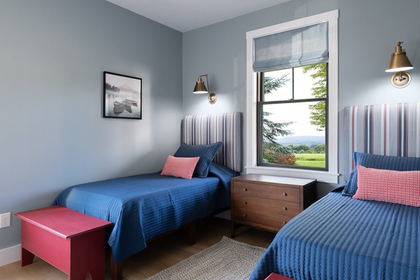
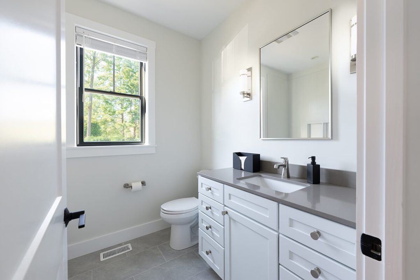
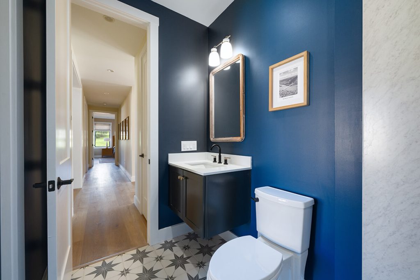
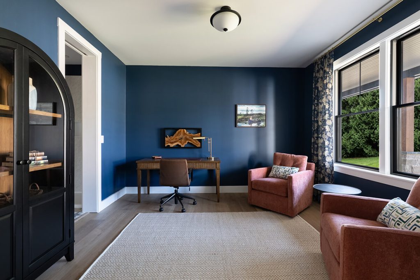
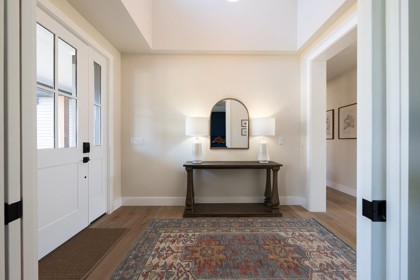
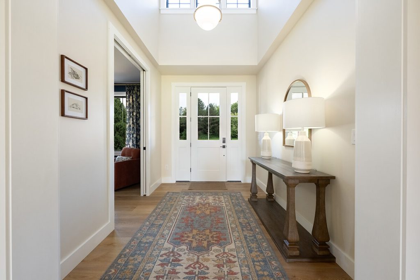
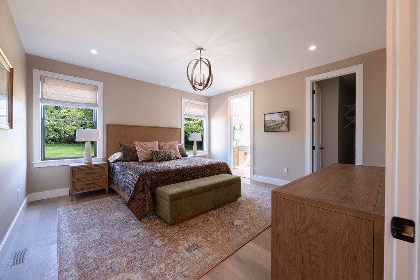
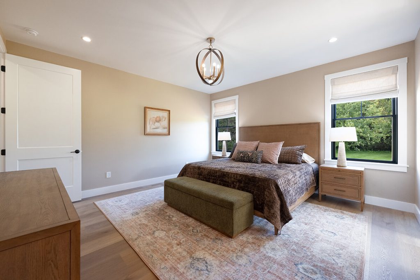
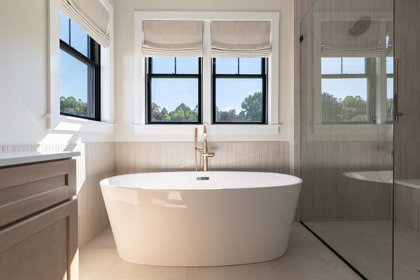
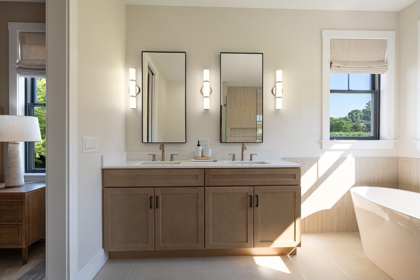
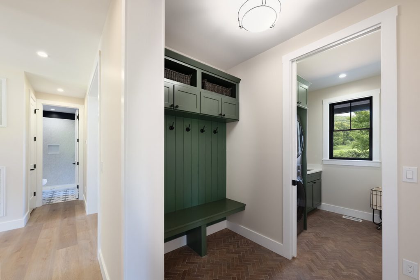
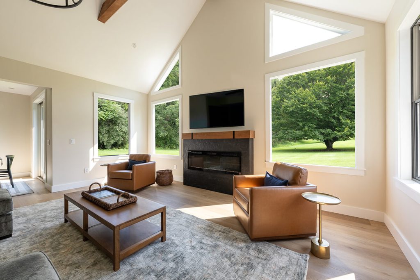
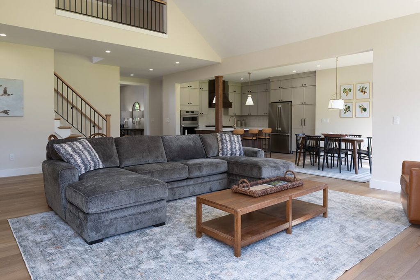
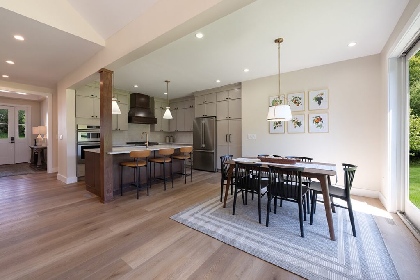
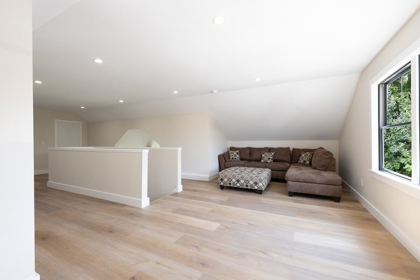
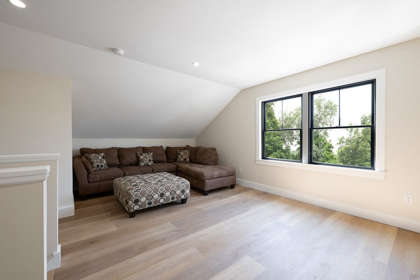
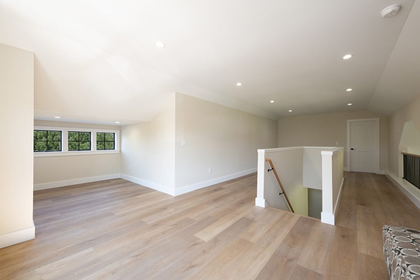
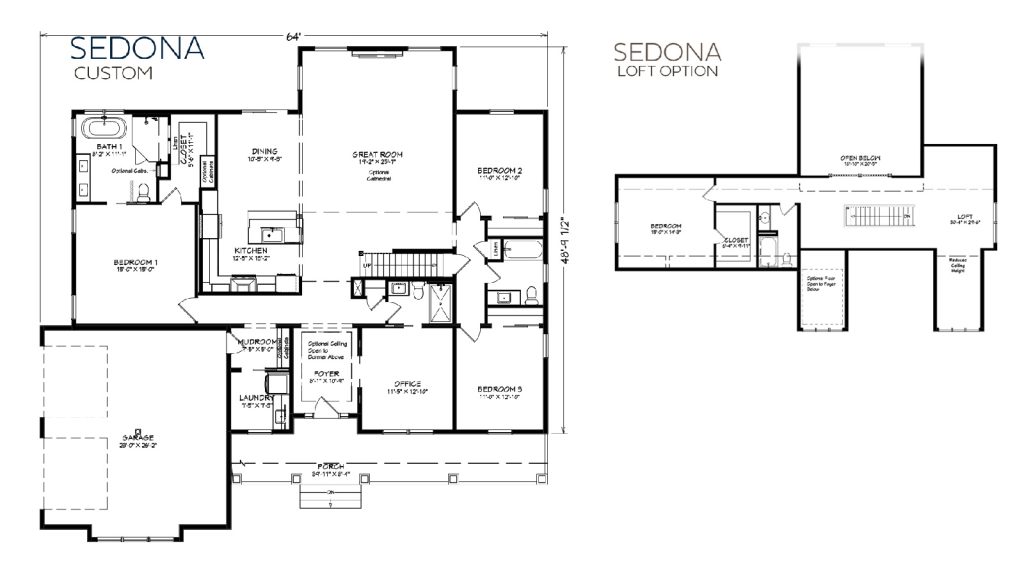
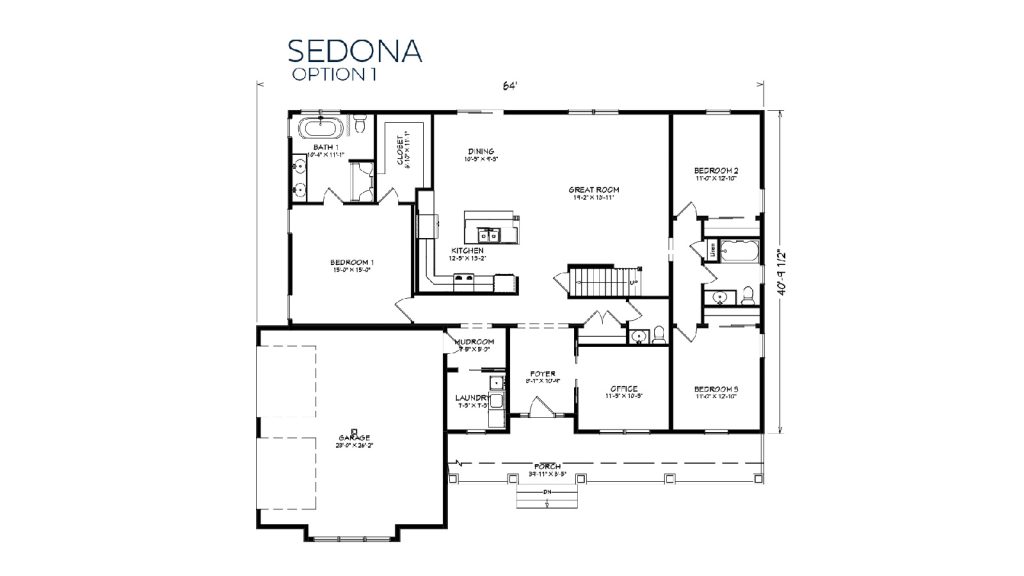
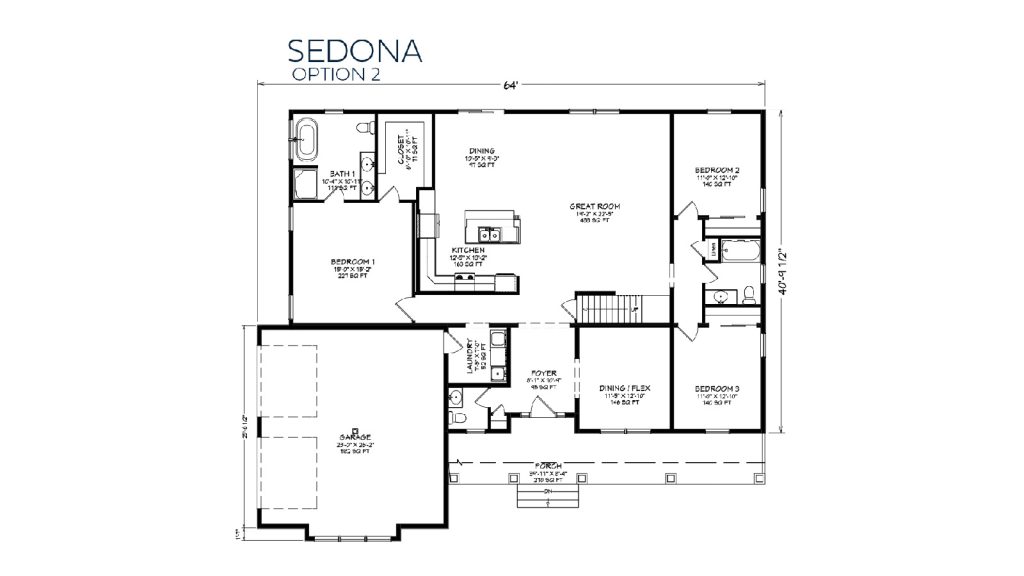
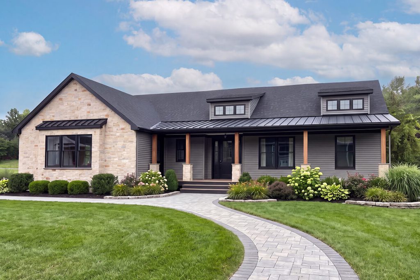
The Sedona Photo Gallery
Thoughtfully Designed.
Built for Real Life.
Browse the Sedona’s professionally photographed interiors, exterior spaces, and floor plans before your visit.
The Sedona Features & Specifications
Three Layout Options. Maximum Flexibility.
The Sedona is a starting point, not a restriction.
Whether you choose the Sedona Custom, Sedona 1 or Sedona 2 we can adapt the home to your needs, property, and priorities.
Features
- 7/12 roof pitch with “shed roof” dormers open to foyer and loft
- Upgraded siding and exterior trim package
- 9’ ceilings with 8’ entry and interior doors and Craftsman Flat Stock interior trim package
- Dramatic extended great room with high cathedral ceilings, trap windows, and electric fireplace
- Custom gourmet kitchen featuring deluxe base cabinets, stacked wall cabinets with pantry cabinet, double wall oven, upgraded range hood, quartz countertops, custom island, and more.
- General bathrooms with 36” high vanities, quartz tops, upgraded Delta faucets, shower stall featuring Wilsonart Wetwall™ including niche, upgraded American Standard commode and custom tile floors.
- Large primary bedroom suite and bathroom
- Walk-in closet with dresser cabinetry
- Primary bath includes:
- 36” high double-bowl quartz top vanity with sconce lighting
- Upgraded Delta faucets
- Freestanding tub with upgraded tub filler
- Walk-in shower featuring seat, separate handheld shower and lighted niche
- Upgraded American Standard commode
- Mudroom with open wall cabinets and custom bench seat
- Spacious custom laundry room with upgraded cabinets, crown moldings, and quartz worktop with undermount stainless steel sink
- Upgraded insulation package for high energy efficiency
- Custom electrical package throughout
Specs
 2,339 sq. ft. first floor
972 sq. ft. in optional loft & attic space
 3 first-floor bedrooms
 3 first-floor bathrooms
 Premium finishes
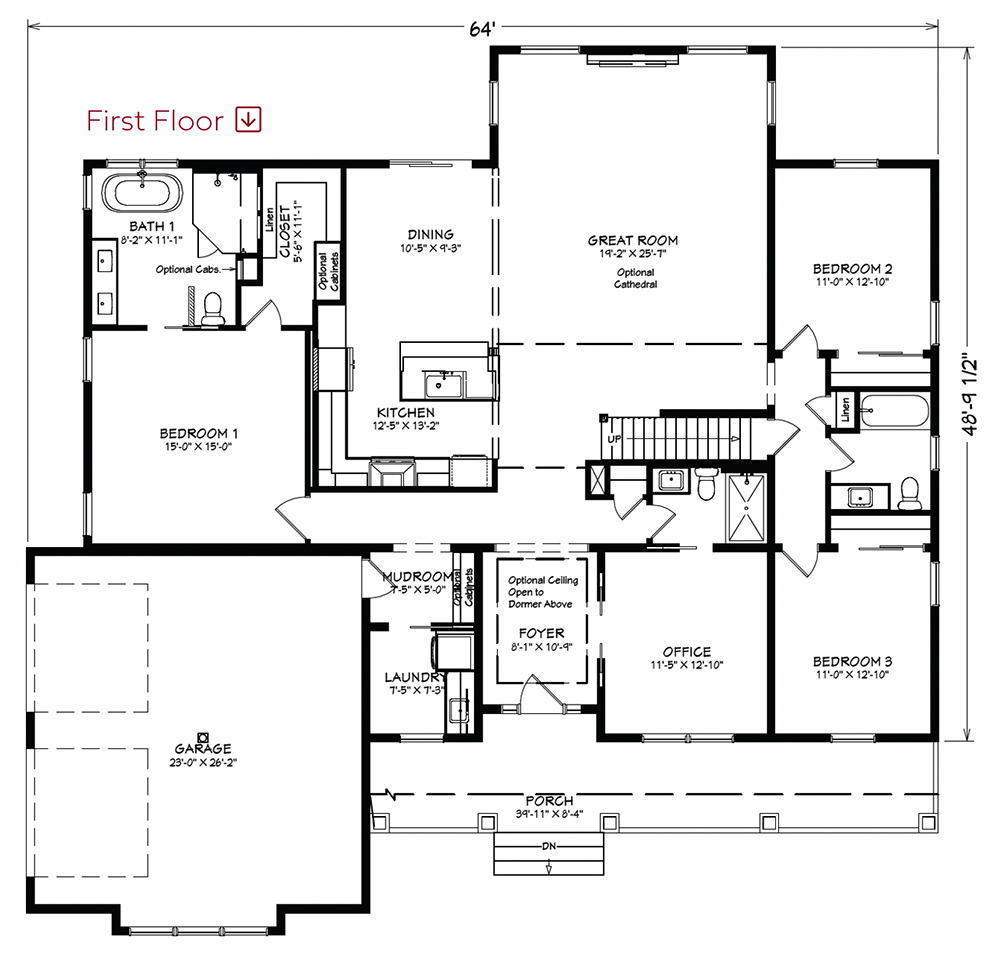
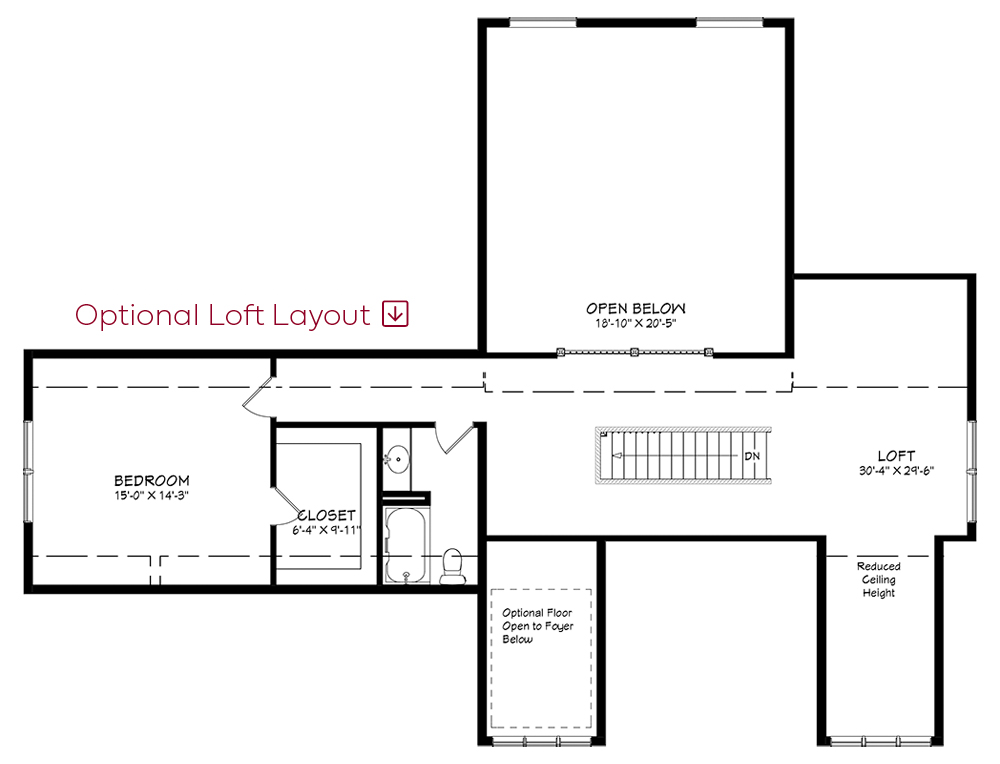
Features
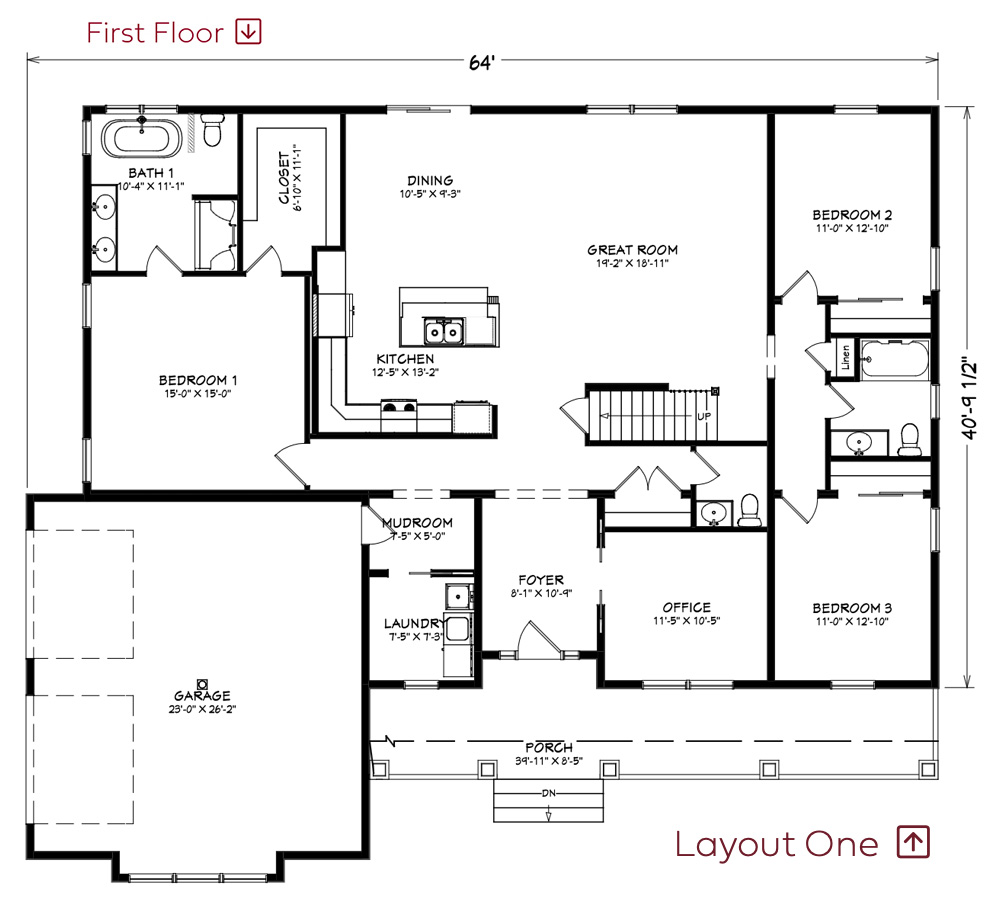
- Large mudroom off the garage
- Half-bath closer to the living space
- 7/12 roof pitch with optional dormers
- 8′ ceilings
- Large great room with open floor plan to kitchen and dining area
- Standard height interior doors and trim
- Custom kitchen layout with large island
- General bathrooms include one-piece showers and tub/shower units, standard vanities, mirror with lights above and American Standard Right Height™ commode
- Primary bath includes a 60” one-piece shower stall with separate freestanding tub and double-bowl vanity with mirror and lights
- Oversized laundry room with freestanding utility sink
- Choose from the many available factory and on-site options
Specs
2,175 sq. ft. first floor
972 sq. ft. in optional loft & attic space
3 first-floor bedrooms
2.5 first-floor bathrooms
 Flexible great room
 Exterior options
Many custom options
Features
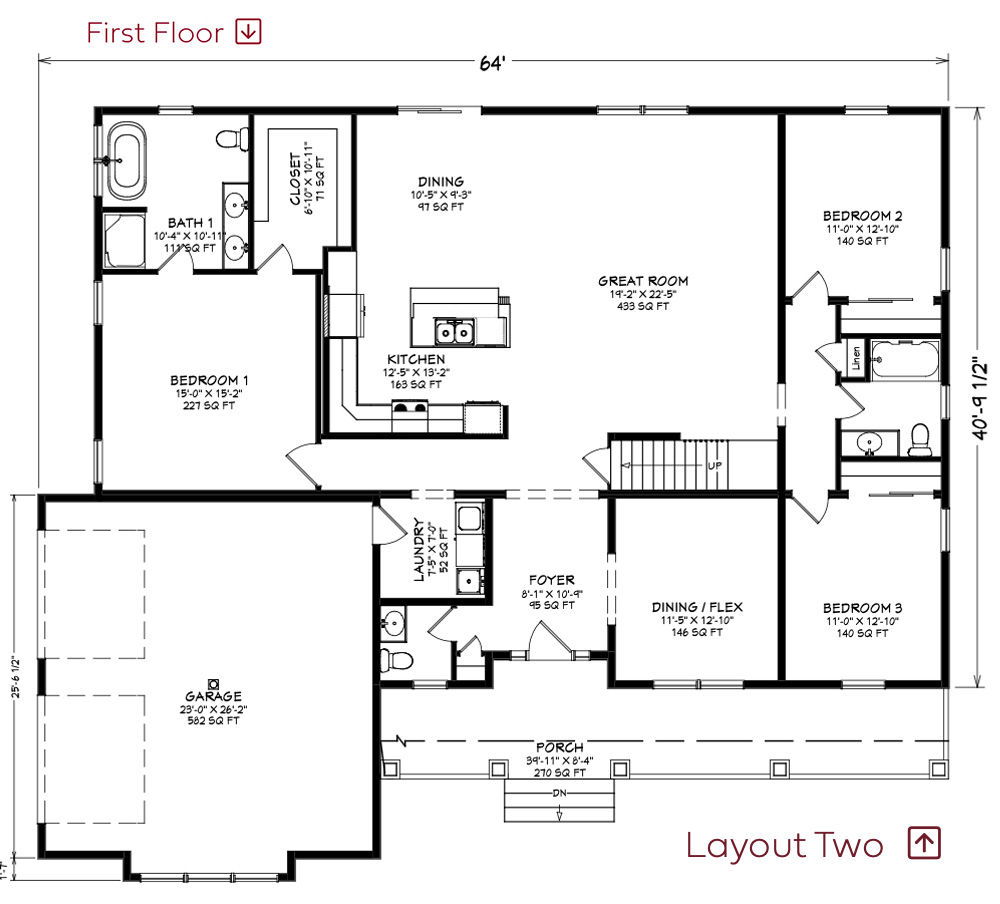
- Larger great room than Option 1
- Half-bath in the entry area.
- 7/12 roof pitch with optional dormers
- 8′ ceilings
- Large great room with open floor plan to kitchen and dining area
- Standard height interior doors and trim
- Custom kitchen layout with large island
- General bathrooms include one-piece showers and tub/shower units, standard vanities, mirror with lights above and American Standard Right Height™ commode
- Primary bath includes a 60” one-piece shower stall with separate freestanding tub and double-bowl vanity with mirror and lights
- Oversized laundry room with freestanding utility sink
- Choose from the many available factory and on-site options
Specs
2,175 sq. ft. first floor
972 sq. ft. in optional loft & attic space
3 first-floor bedrooms
2.5 first-floor bathrooms
Flexible great room
Exterior options
Many custom options
Watch The Sedona Come Together
See how the Sedona moved from design, to production, to delivery, to final set.
These short videos follow the actual home you’ll tour during the Grand Opening and provide a closer look at the construction process.