A Modern Colonial Model Home
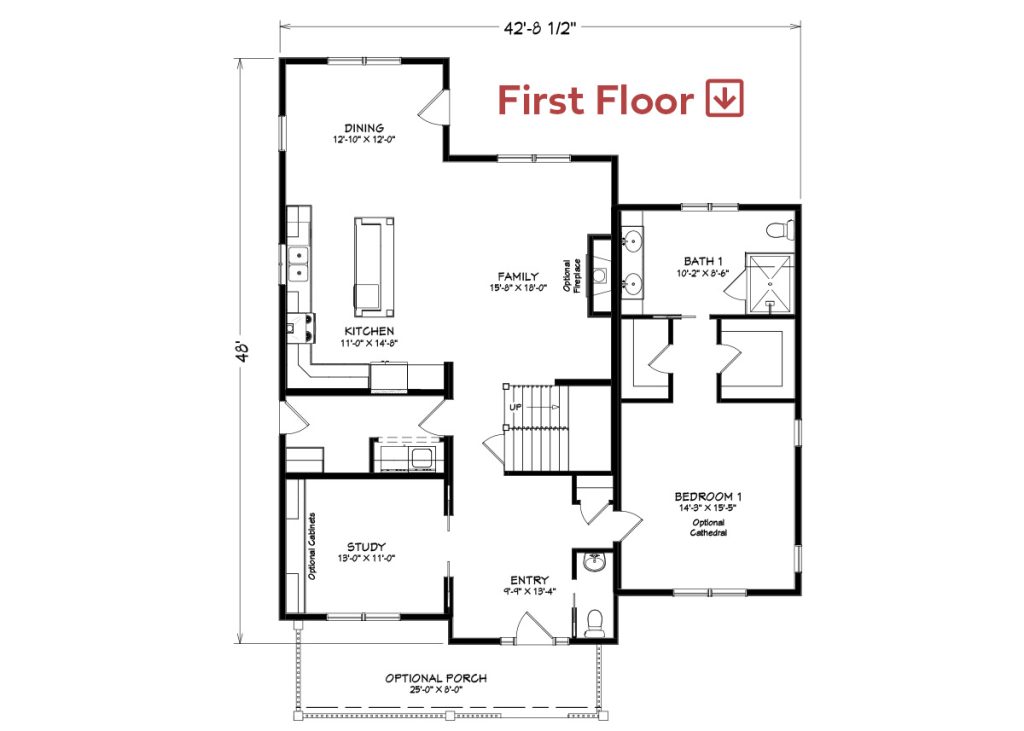
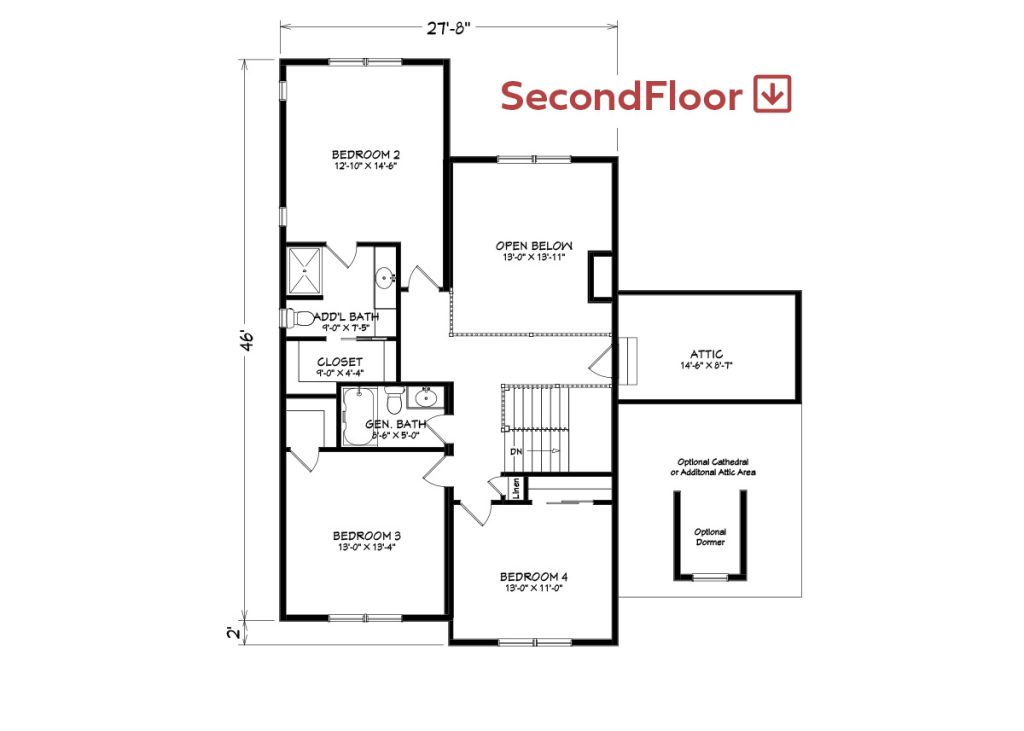
Our Stockbridge model is designed around the way families live today. With a first-floor primary suite, three upstairs bedrooms and open living spaces, it balances everyday function with thoughtful custom details. Optional upgrades like vertical siding, an open staircase, and a fireplace with stone surrond show how builders and homeowners can customize any WMH plan to match their vision.
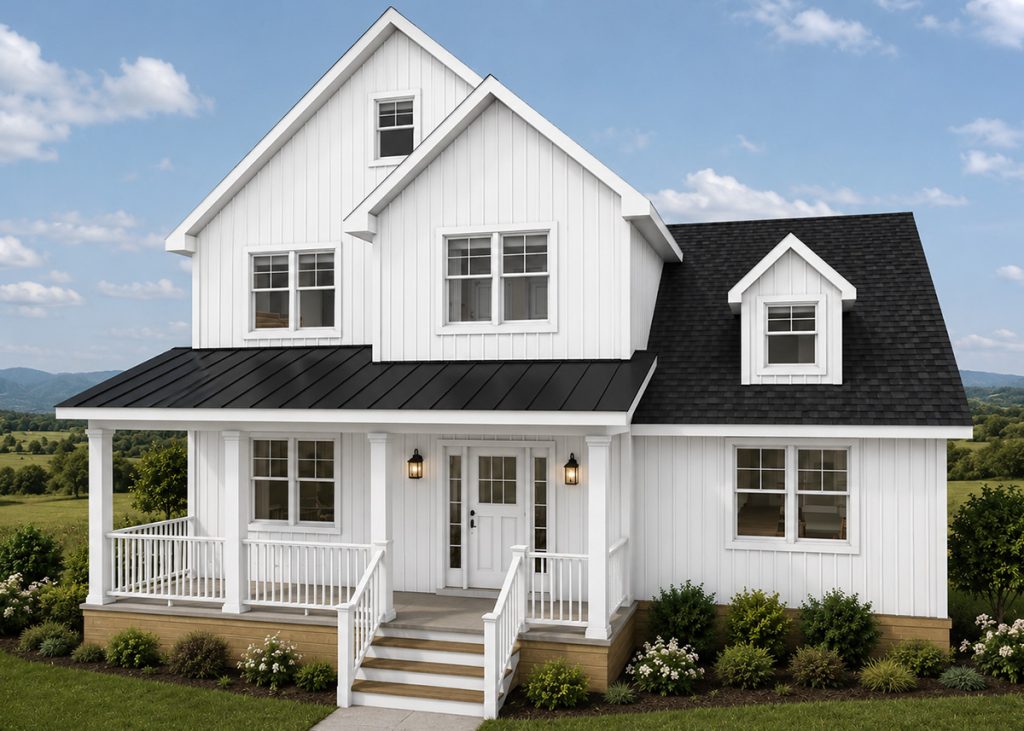
The Stockbridge Photo Gallery
Thoughtfully Designed for Active Families
Browse the Stockbridge renders and floor-plans, plus optional exterior spaces before your visit.
The Stockbridge Features & Specifications
Start With a Canvas That Allows For Plenty of Customization
The Stockbridge is a flexible starting point for builders and homeowners who want to tailor a proven floor plan to the way they live.
Choose cathedral ceilings in the first-floor primary suite, or use that space upstairs for additional storage or a bonus room. Upgraded trim packages and custom touches like an enclosed fireplace and kitchen island give you even more ways to make the Stockbridge your own.
Features
- 9/12 roof pitch with optional A-dormer and front porch
- Upgraded vertical siding and exterior window trim package
- 9’ first-floor ceilings with open family room ceilings
- 3-panel interior doors with upgraded Colonial trim package
- Open stair package with oak treads and custom railing
- Custom kitchen featuring:
- Quartz countertops and upgraded cabinet finishes
- Pantry cabinet, 7ft working island, and more
- Study with optional built-in cabinets
- First-floor primary bedroom with optional cathedral ceilings
- Custom primary bath featuring:
- Upgraded 60” double-bowl vanity with quartz countertop flanked by linen cabinets
- Walk-in tiled shower with seat with glass enclosure
- Three second-floor bedrooms, including a second primary suite with en suite bath
Specs
 2,175 sq. ft. first floor
972 sq. ft. 2nd floor living space
2nd floor attic/flex space*
 4 bedrooms, 2 with en suite
 3.5 bathrooms
 Many custom options