Your Home in the Hamptons
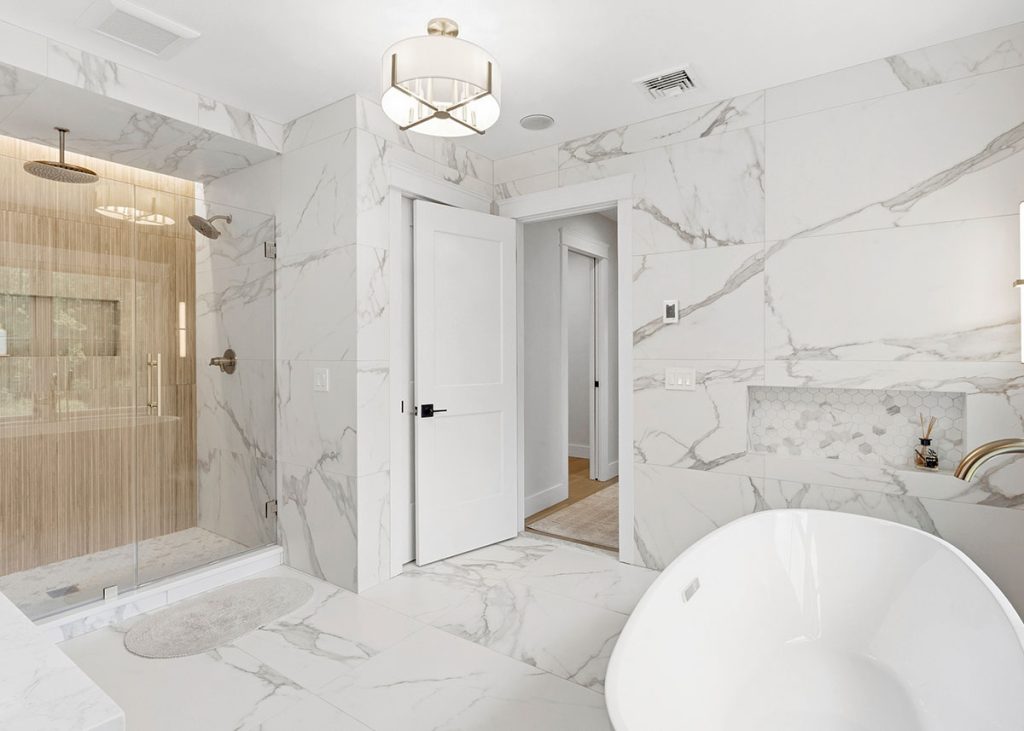
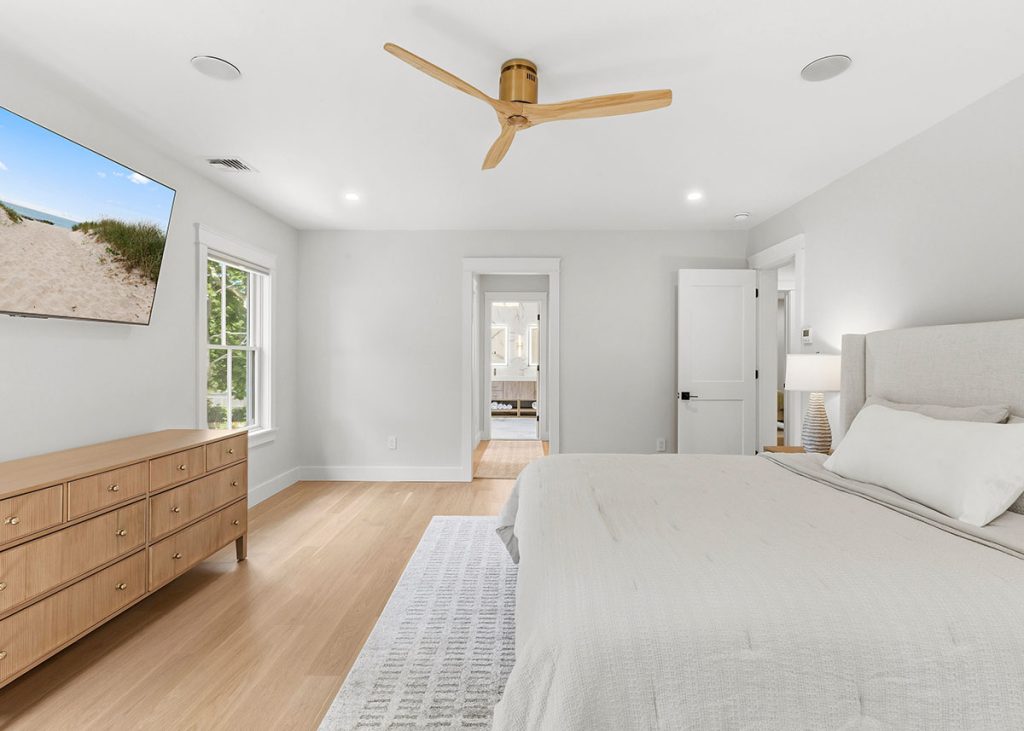
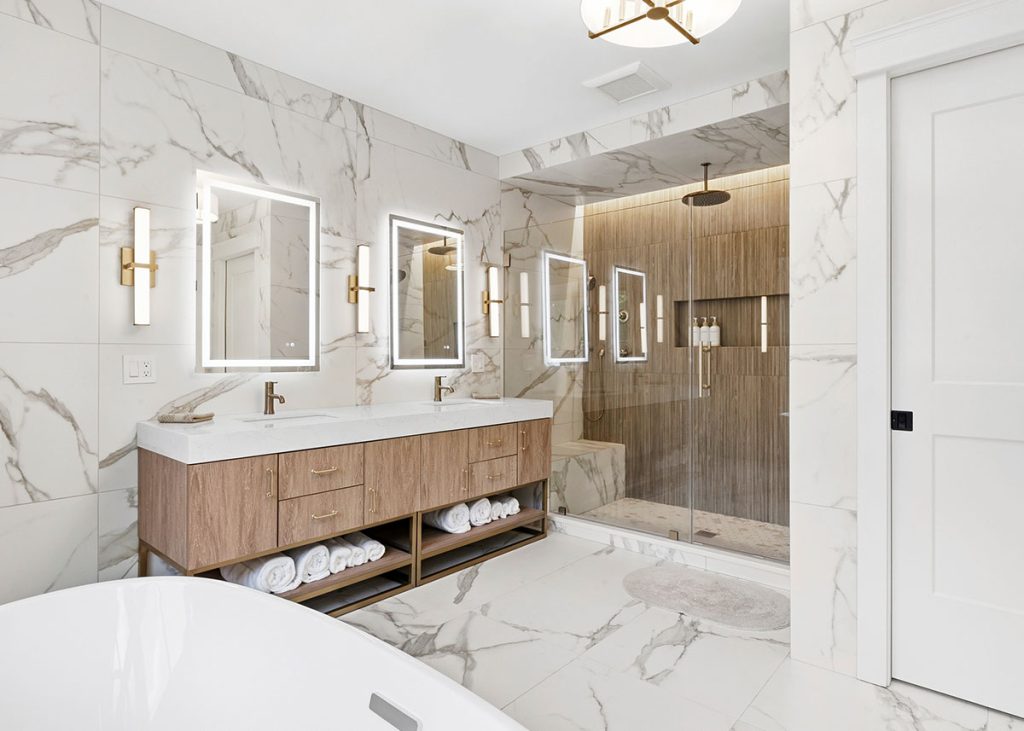
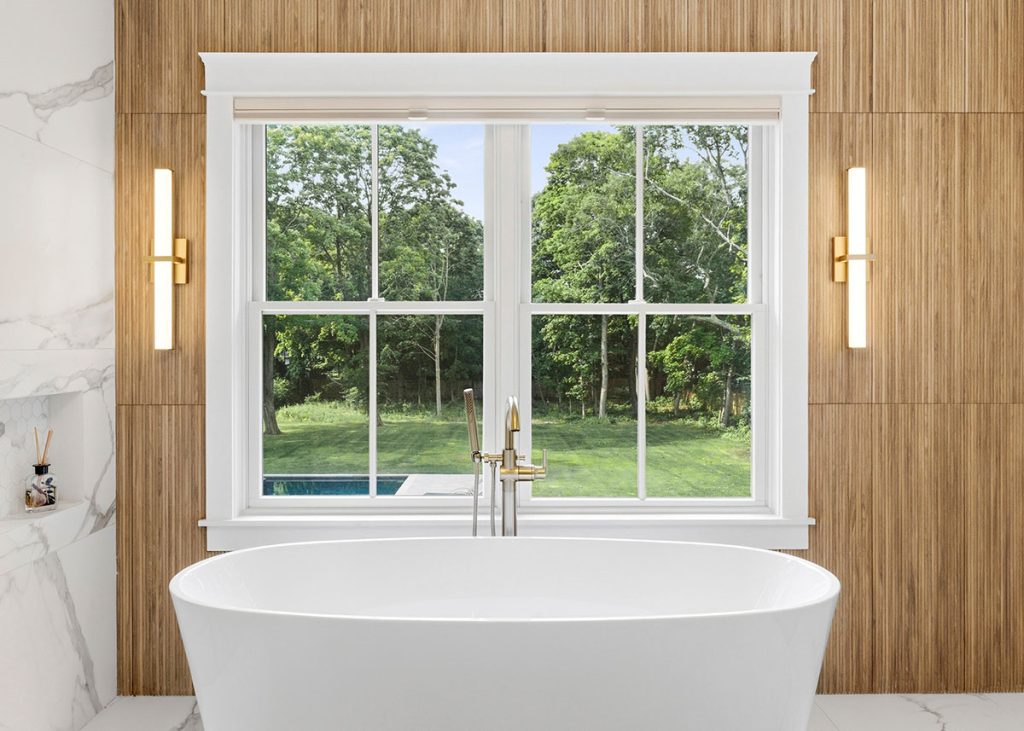
Our Westhampton model home showcases an open-concept floor plan with exceptional craftsmanship and thoughtful details throughout. Highlights include a luxurious master suite with a fireplace, dual walk-in closets, and a spa-inspired bath, plus three additional guest bedrooms and 3.5 bathrooms.
Discover how easy it can be to build the Hamptons home you’ve always envisioned at our upcoming model event on October 17th:
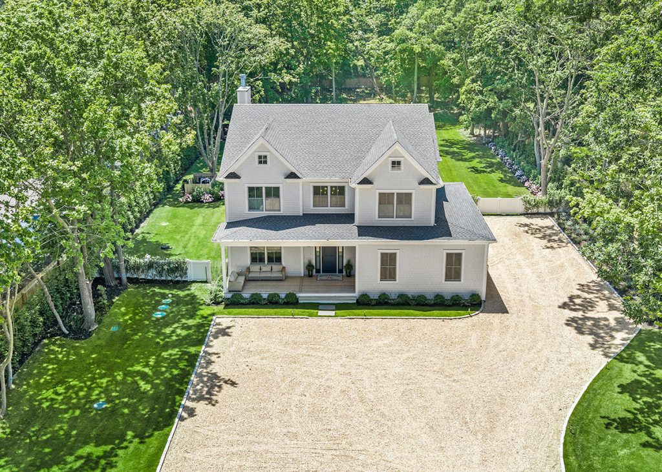
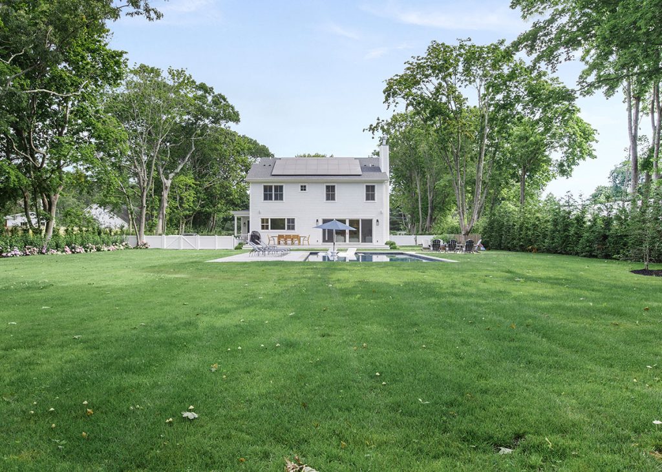
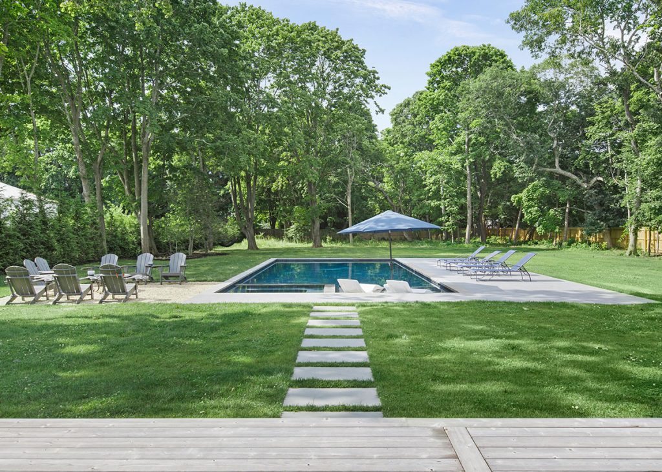
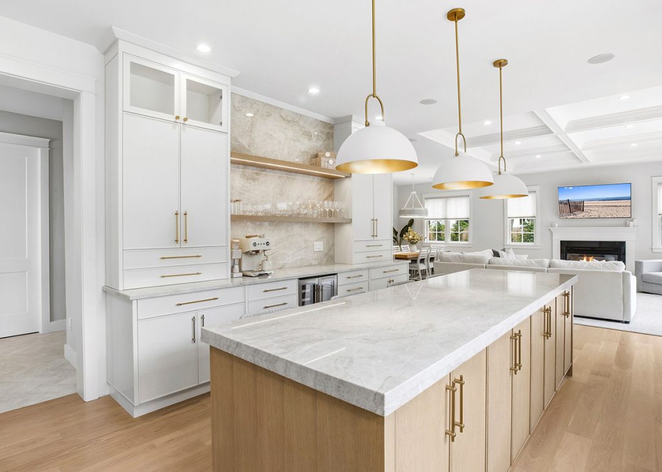
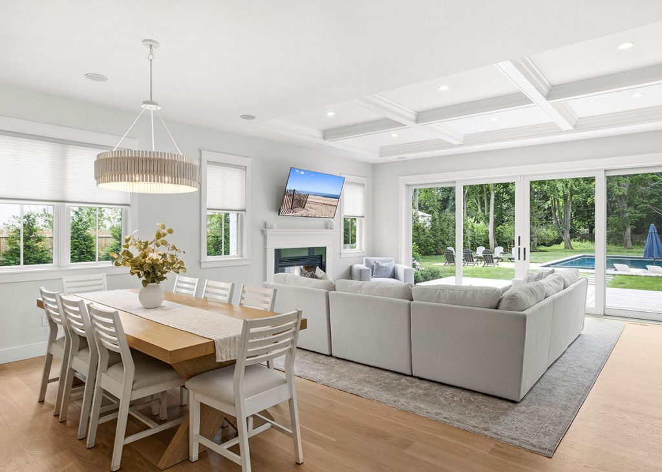
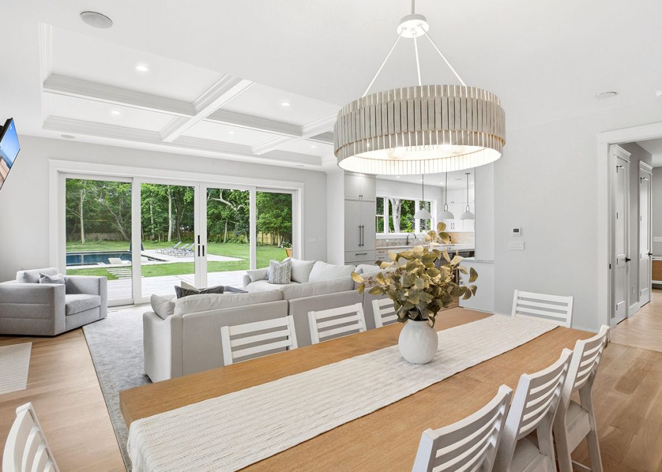
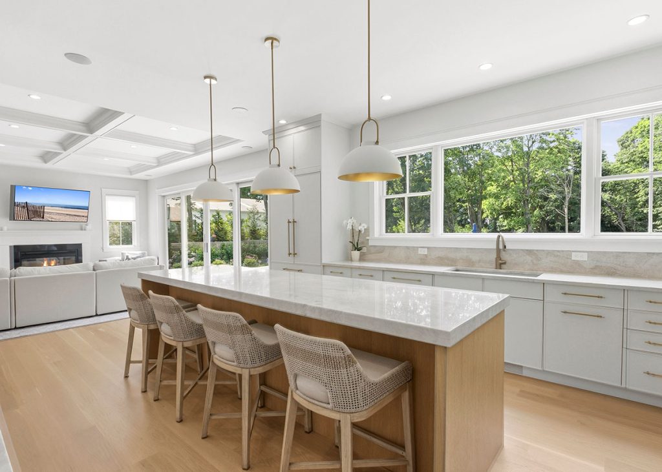
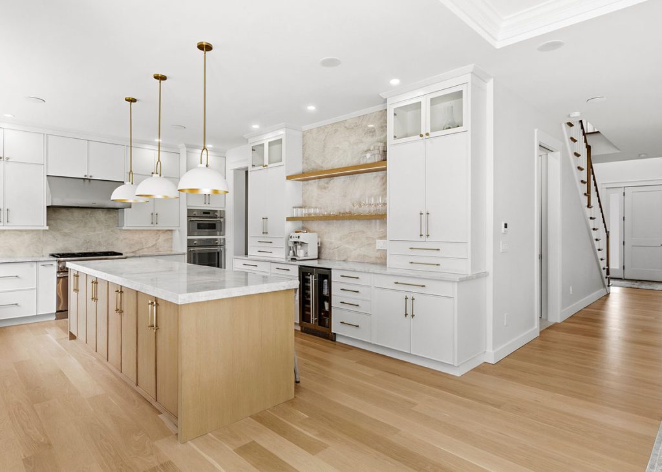
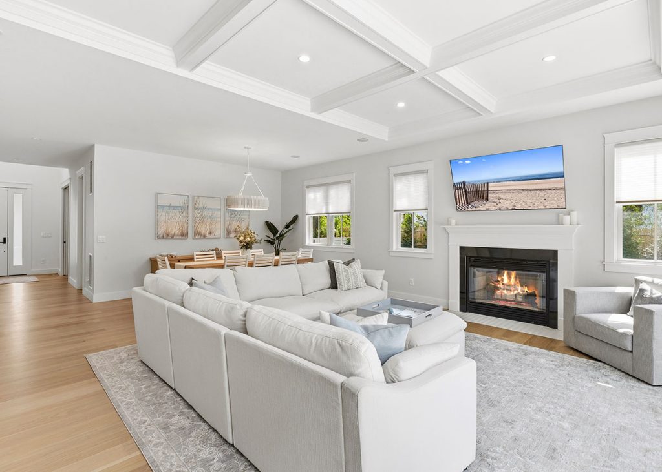
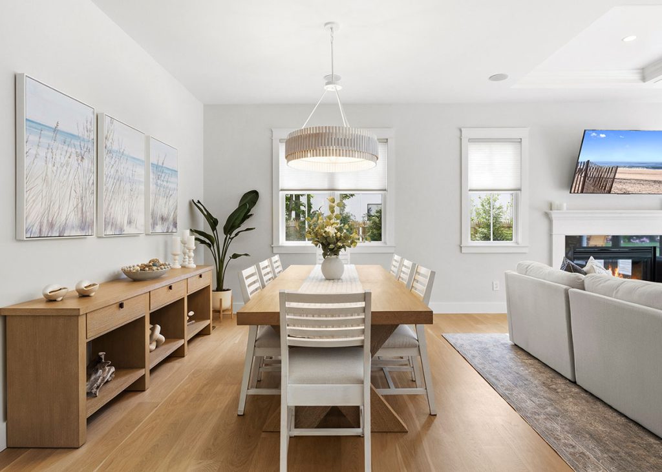
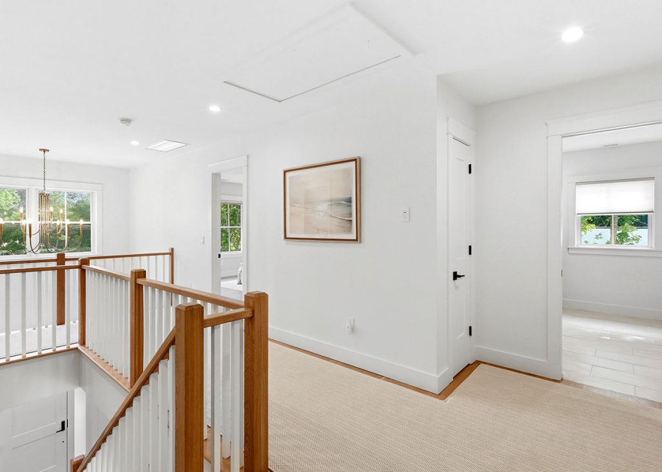
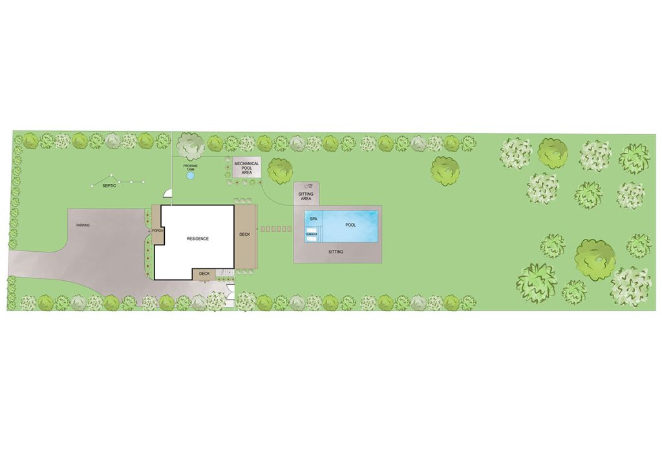
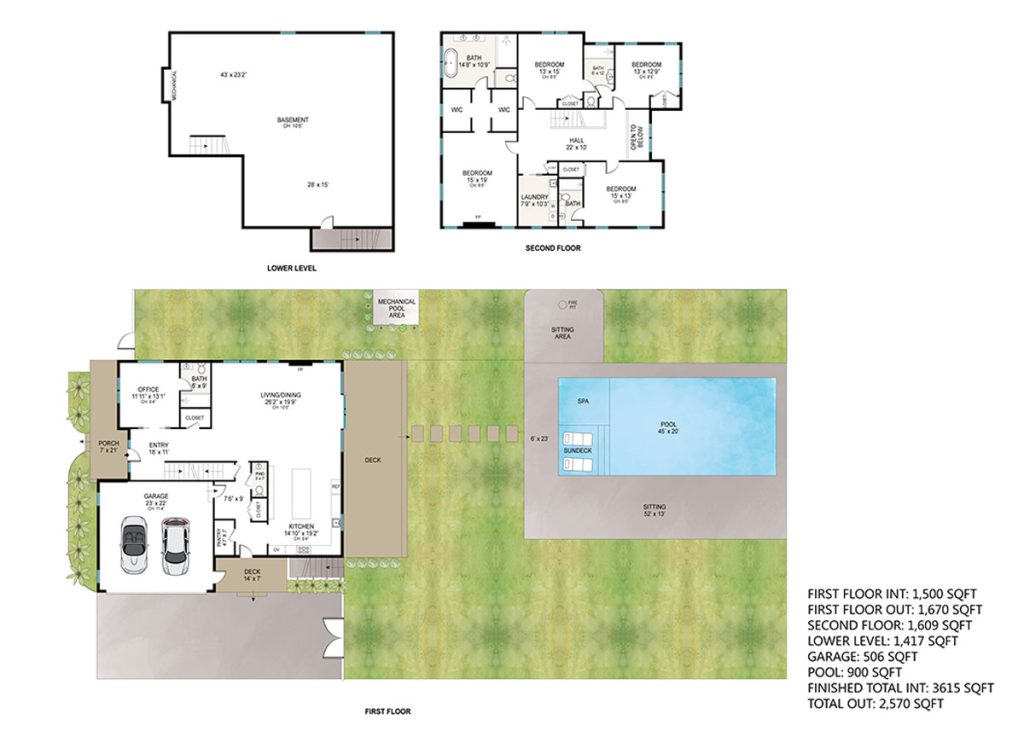
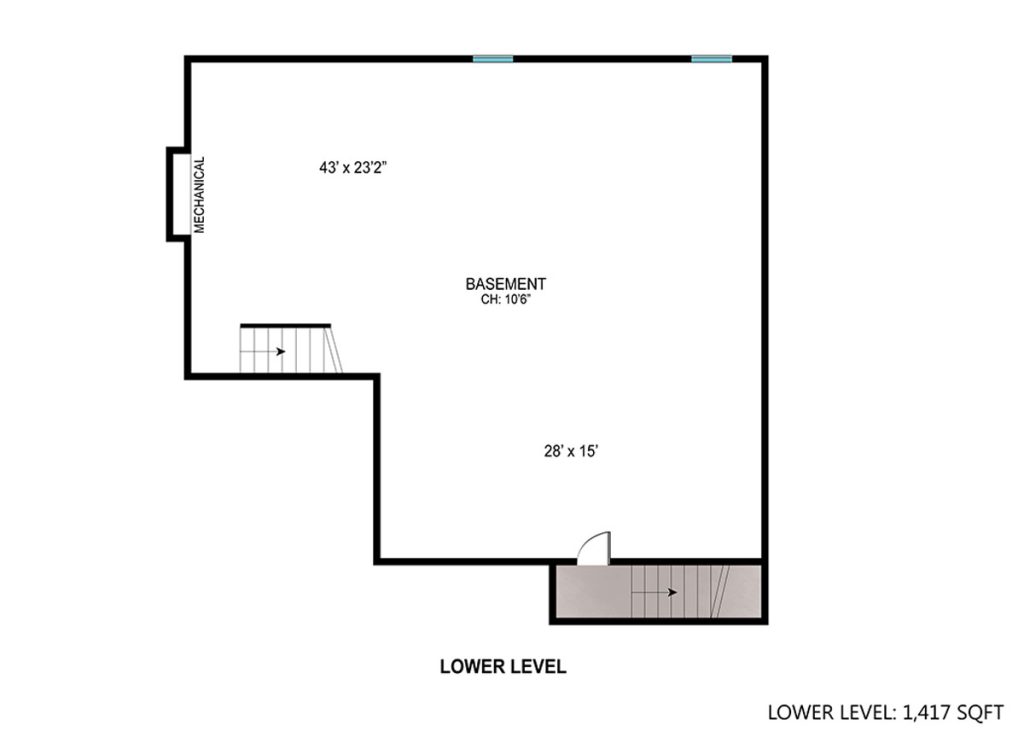
The Westhampton Photo Gallery
Designed for Summer Living
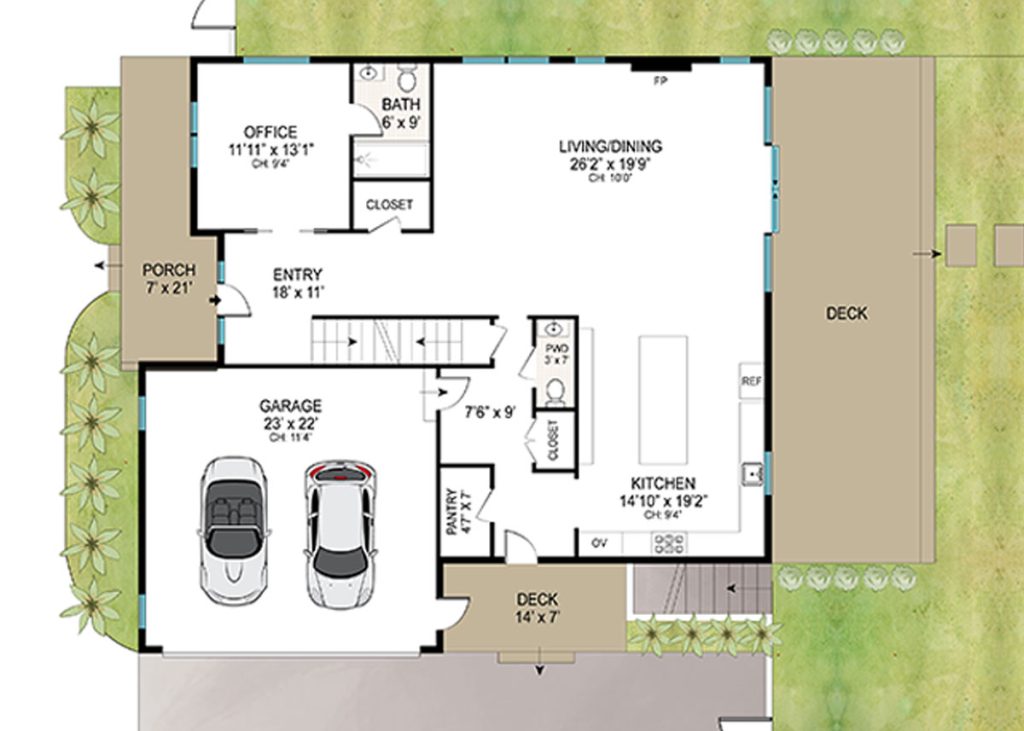
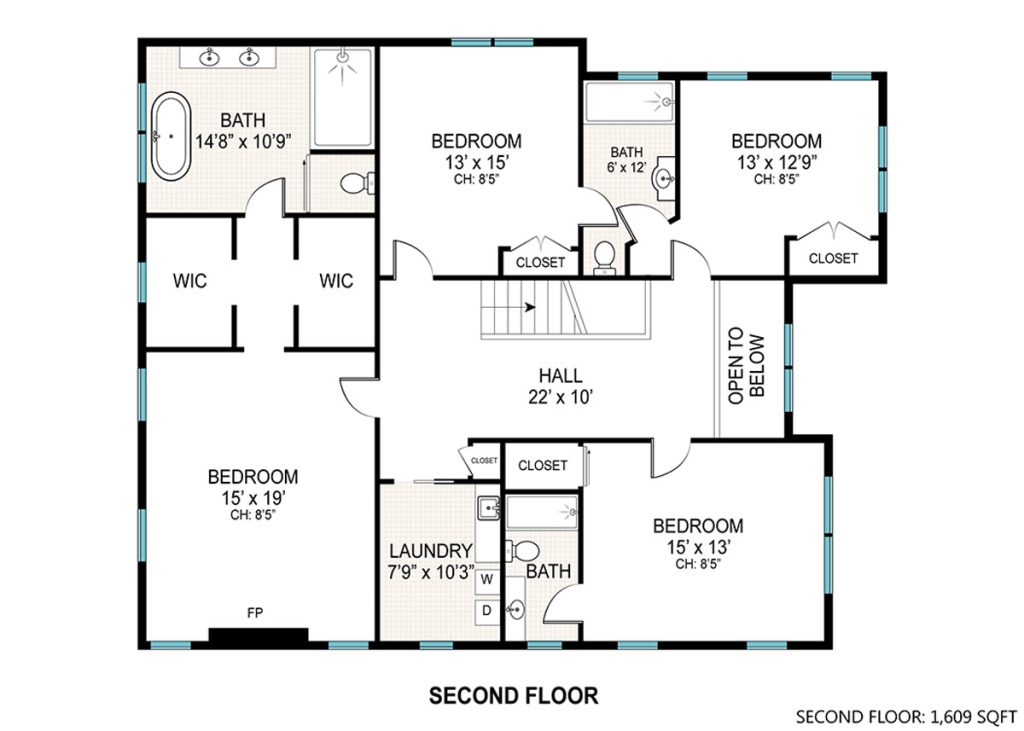
Browse the Westhampton and floor-plans before your visit.
The Westhampton Features & Specifications
A custom home built with the Hamptons Lifestyle in mind
At approximately 3,500 square feet, our Westhampton model is designed around the way people gather. The open kitchen, dining, and sitting areas flow naturally from one to the next, creating plenty of room for conversation, shared meals, and a house full of family and friends.
Luxury finishes throughout give the home a refined feel without sacrificing comfort or practicality. The inviting family room offers another place to settle in, while a flexible library or home office with a full bathroom gives you options for guests, work, or additional living space.
Outside, a gunite pool extends the living space and completes a home built for long summer days and easy entertaining. The Westhampton works beautifully as a summer retreat, but its thoughtful layout, quality finishes, and comfortable gathering spaces make it a home you would be just as happy living in year-round.
Features
First Floor
- 9’6” & 10’ ceiling heights
- Powder room
- Private office/bonus space with full bath
- Mudroom
- Pantry
- Living room with wood burning fireplace & coffered ceiling
- Dining area
- Eat-In-Kitchen
- Custom rift white oak and painted maple cabinets by St. Martin
- Taj-Mahal Quartzite countertops
- 36” Thermador 6 burner gas range with custom hood
- Thermador dishwasher and refrigerator with custom cabinet panels
- Thermador wall and speed oven
Second Floor
- 8’6” ceiling height
- Master Suite
- Electric fireplace
- His & Hers custom walk-in closets
- Master bathroom
- Heated ceramic tile floors
- Custom double vanities with quartz countertops
- Free standing soaking tub
- Custom shower
- En-suite guest bedroom
- Two guest bedrooms (Jack & Jill)
- Laundry room
Specs
 3,500 Interior sq. ft.
1,417 sq. ft. Flexible Basement Space
 4 bedrooms, 2 with en suite
 4.5 bathrooms
 Many custom options