Featured Home The Westhampton
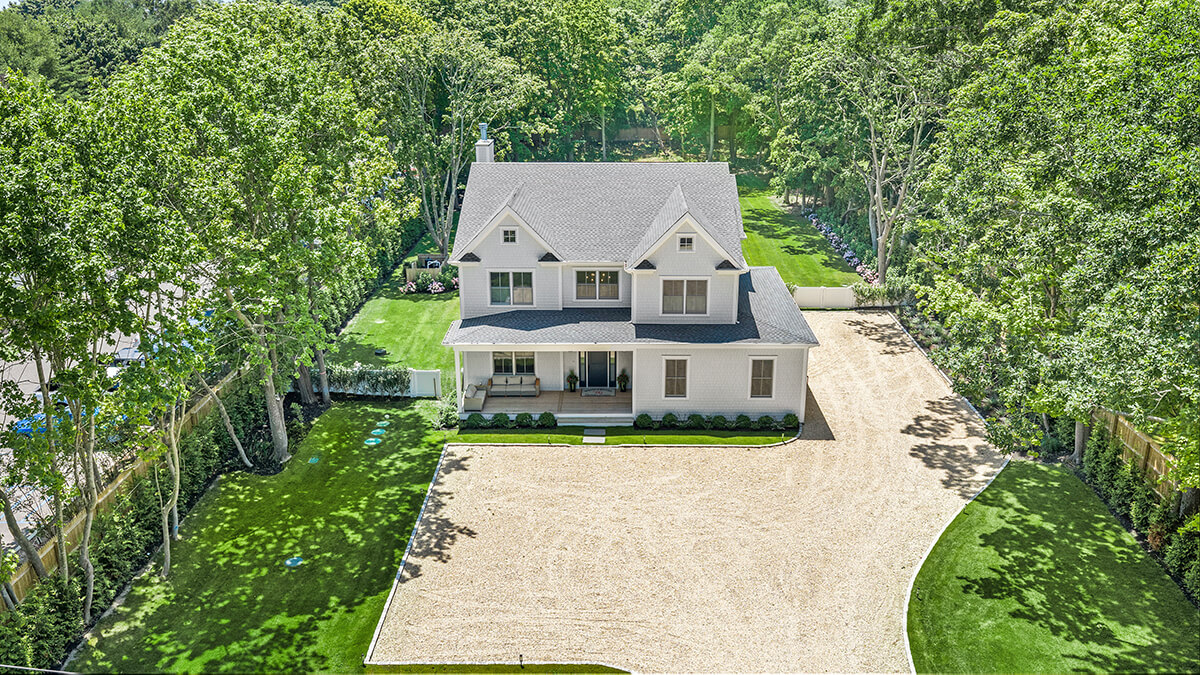
The Westhampton, our new model home in Westhampton, NY, showcases an open-concept floor plan with exceptional craftsmanship and thoughtful details throughout. Highlights include a luxurious master suite with a fireplace, dual walk-in closets, and a spa-inspired bath, plus three additional guest bedrooms and 4.5 bathrooms. The home also features a welcoming foyer, private office, chef’s kitchen, spacious dining and living area with fireplace, mudroom, laundry room, attached two-car garage, and a full basement.
You can visit our model home by making an appointment by calling (631) 319-5022.
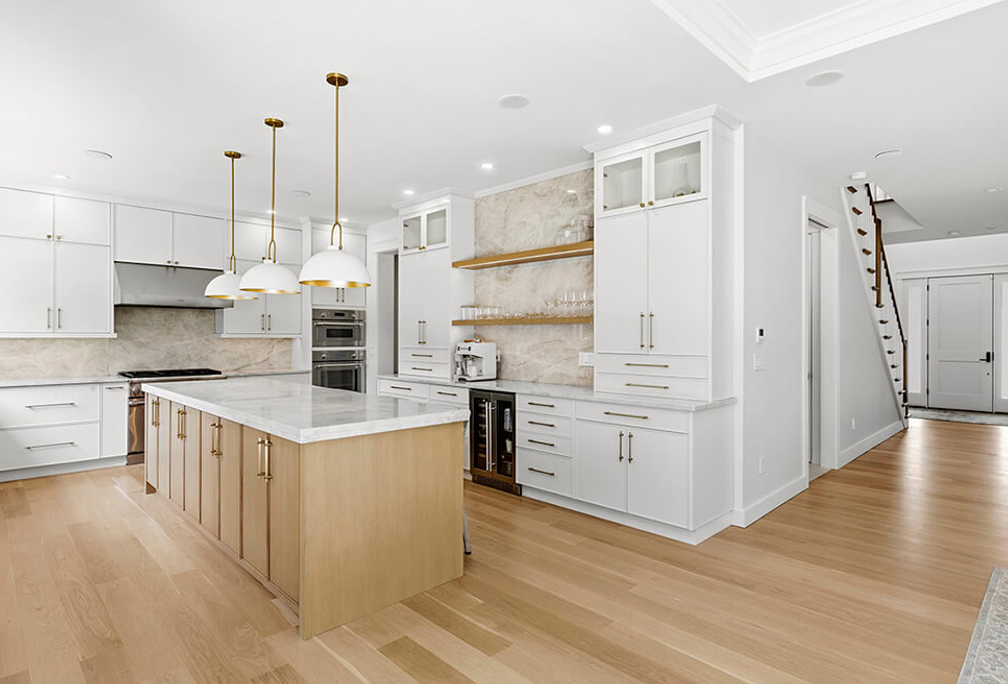 A gourmet kitchen made for gathering
The kitchen has the space and style to handle everything from a quick breakfast to a house full of guests. The large wood-toned island offers room to prep, serve, or pull up a seat while someone cooks. White cabinetry keeps the room bright, while glass-front cabinets, pendant lights, and warm metal finishes give it character. It’s a beautiful kitchen that is also highly functional.
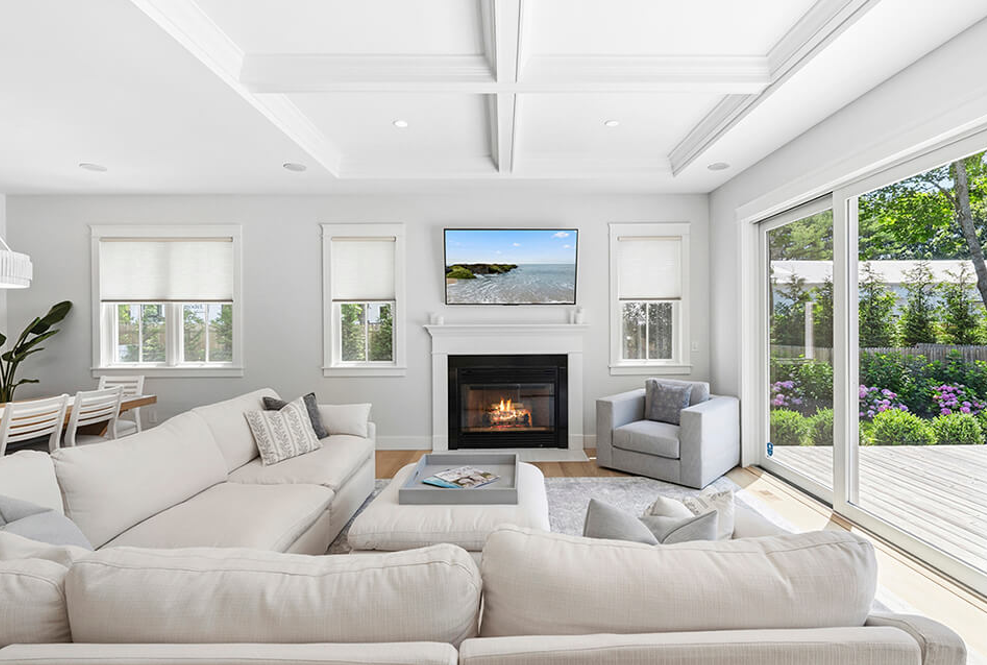
Cohesive design throughout
The home uses a restrained palette of whites, soft neutrals, and natural wood tones, with plenty of windows for natural light. A fireplace is a wonderful focal point, and the spacious layout is perfect for entertaining or relaxing.
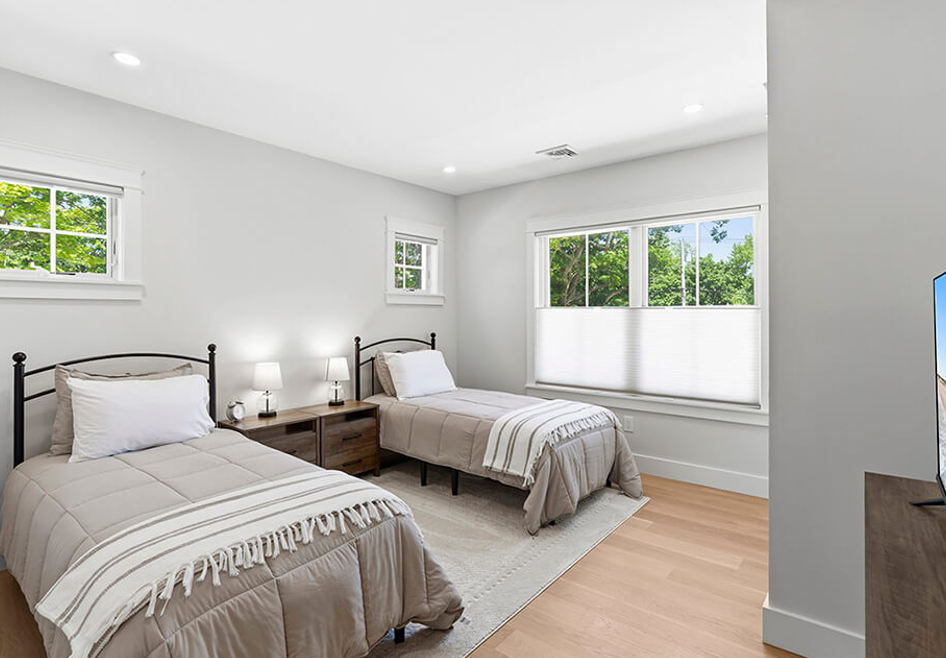
Upstairs, the bedrooms give everyone room to settle in and feel at home. With four bedrooms and four and a half baths in the house, there’s plenty of space for family and overnight guests, whether they’re visiting for a weekend or staying a little longer. The fresh, neutral palette continues upstairs.
Spa-like baths
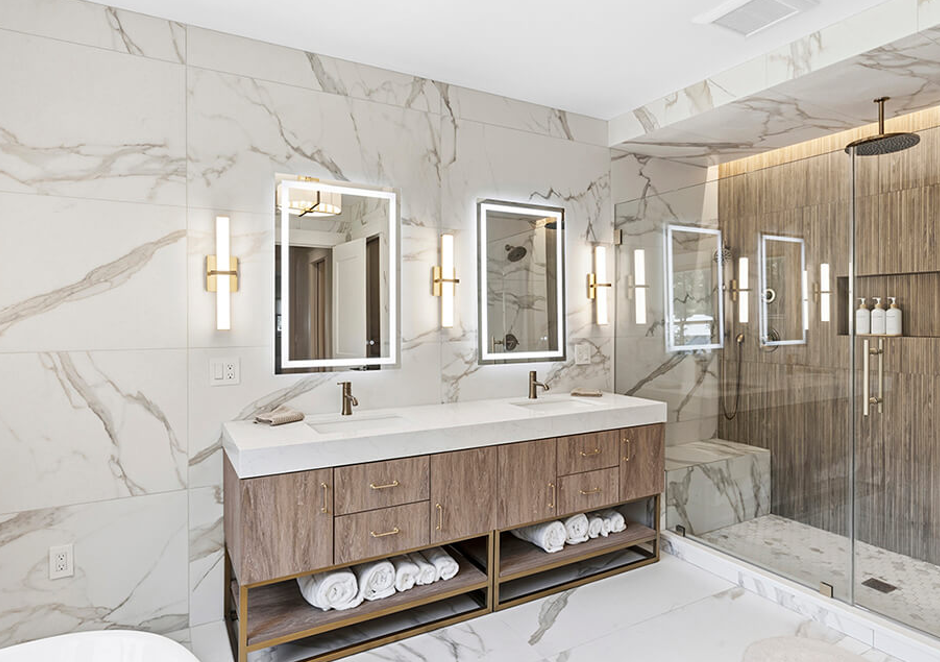
The spacious, spa-like bathroom feels spacious and polished, with marble-look tile, a double vanity, and plenty of storage. Lighted mirrors and slim sconces keep the space bright, while the wood cabinetry adds warmth. The large walk-in shower, with its glass enclosure and built-in niche, gives the room a restful atmosphere.
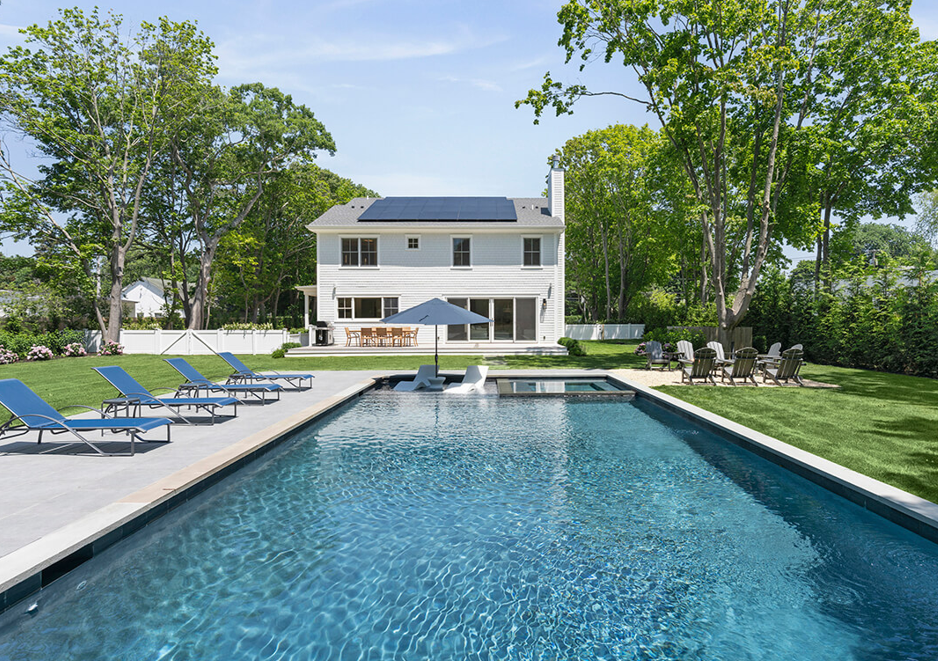
A resort-like backyard
Beyond the house, the backyard adds another setting for relaxing and entertaining. The pool is surrounded by lounge seating, an umbrella and a separate fireside conversation area. Trees frame the space and lend it a private, resort-like feeling. Whether the plan is an afternoon by the pool or a relaxed evening outdoors, the backyard feels like an extension of the home’s living space.
Make the design your own
The Westhampton offers inspiration for what a custom modular home can become. You might love the welcoming front porch, the kitchen’s balance of function and style, the open living area, or the poolside setting. The design conversation begins with the spaces you need and the way you want to live in them.
Interested in designing and building a custom modular home? Schedule an appointment to visit Westchester Modular Homes by calling (631) 319-5022 to discuss your ideas with the team.
About Westchester Modular Homes
Westchester Modular Homes (WMH) is a leading, award-winning manufacturer of custom-built, energy-efficient modular homes. Headquartered in Wingdale, New York, the company was established 40 years ago in 1986 and became an Employee-Owned Company in January 2000.
WMH has built over 8,000 homes. A pioneer in modular housing, WMH evolved into an award-winning industry leader through innovation in design, customization, superior craftsmanship, and green building practices. It offers over 60 home designs, all of which can be customized.
The company markets homes through a network of independent builders in a nine-state area, including Connecticut, Massachusetts, Rhode Island, New Hampshire, Vermont, Maine, New York, New Jersey, and Pennsylvania.
Learn more by joining one of our convenient virtual or in-person tours.