Step Inside the New Sedona Model Home at Westchester Modular Homes
We are opening the doors on September 12th to our newest furnished model home, the Sedona, along with a new Design Center created to make the custom-home planning process collaborative and clear. We are encouraging attendees to bring their plans and ideas of what they want in a new home.
The Grand Opening on Saturday, September 12, brings the entire building journey together in one place. Visitors (who must be at least 18 years of age) can tour the Sedona, compare materials and finishes in the Design Center, walk through the factory, see two additional homes at different stages, and speak directly with the people who help turn ideas into finished homes.
See what custom modular can look and feel like
The Sedona was designed to help prospective homeowners move beyond floor plans and photographs. Walking through the fully furnished model makes it easier to understand room proportions, traffic flow, natural light, storage, finish selections, and the many ways a modular design can be personalized.
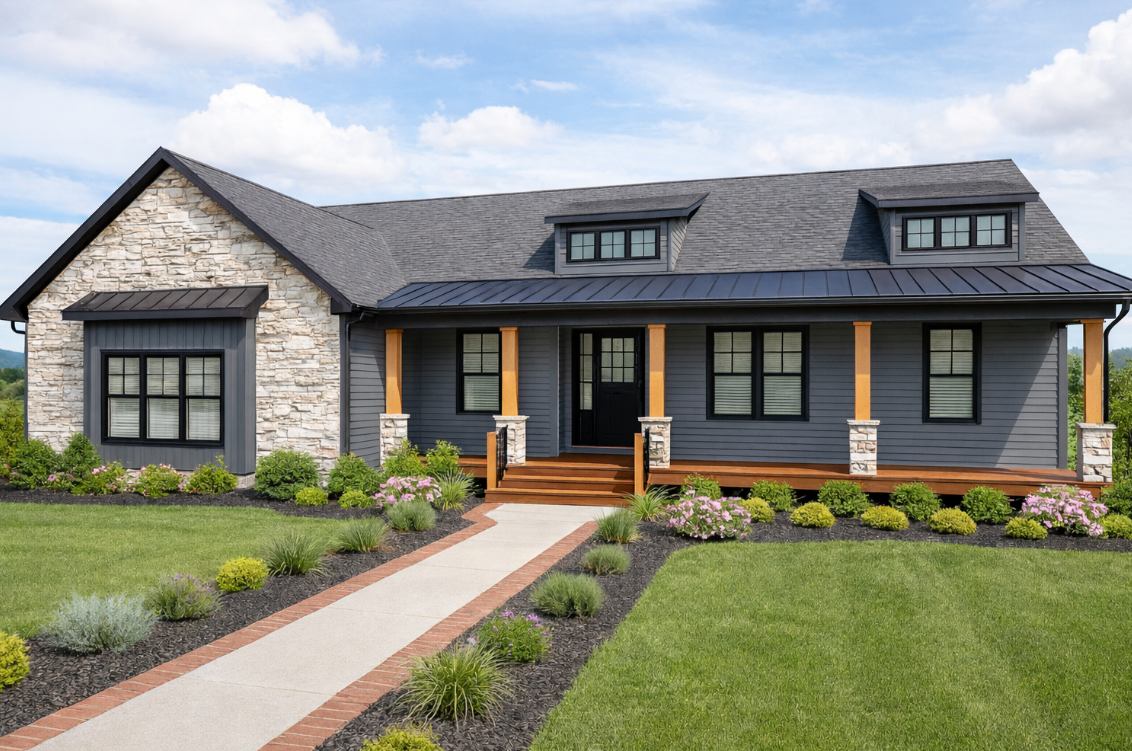
Its exterior blends substantial stonework, dark siding, warm wood porch columns, metal roofing accents, and traditional dormers. Inside, the professionally designed rooms demonstrate how thoughtful selections can create a home that feels cohesive, comfortable, and individual.
Inside a neutral color palette provides a cohesive look and feel.
The gourmet kitchen features an island in warm wood complemented by stainless steel appliances. The neutral color palette extends throughout the open floor plan.
Interiors designed by Allison Miller
The Sedona’s interiors were designed by Allison Miller of Allison Grace Designs in Pawling, New York. Working closely with the Westchester Modular Homes team, she selected the finishes, colors, furnishings, and materials throughout the model.
The finished home shows how design decisions work together from cabinetry and countertops to flooring, lighting, fixtures, paint colors, and trim. More importantly, it illustrates the level of customization available to every Westchester Modular Homes client.
Explore the new Design Center
A custom home involves hundreds of choices. The new Design Center brings many of those decisions into one organized space, allowing homeowners to compare cabinetry, countertops, flooring, siding, roofing, windows, fixtures, colors, and architectural details before construction begins.
Seeing materials side by side helps homeowners understand how individual selections work together and gives them greater confidence in the finished result. It also creates an opportunity to ask practical questions about performance, maintenance, cost, and availability while the design is still taking shape.
Go behind the scenes in the factory
Factory tours will depart every 45 minutes beginning at 10:00 AM, with the final tour at 1:45 PM. Visitors will see how custom modular homes are constructed in a controlled environment and learn about the materials, craftsmanship, quality standards, and production process behind each home.
The tour also explains why factory construction can reduce weather-related delays and create greater consistency—important advantages for anyone concerned about the timeline, uncertainty, and financing costs associated with a custom build.
Bring your plans and your questions
Visitors are encouraged to bring sketches, architectural plans, property information, or even a collection of inspiration photos. Westchester’s sales, design, and engineering teams will be available to discuss projects and explain what comes next.
Financing specialists will also be on hand to answer questions about construction loans, while local real estate professionals can help visitors who are still evaluating land or searching for the right building site.
See three homes and three stages of the story
In addition to the completed Sedona, guests can visit the Stockbridge, a new Colonial model currently under construction. It offers a valuable look at how a modular home comes together before the finishing touches are complete.
The Mansfield model, which has welcomed visitors for years, provides a different perspective: the opportunity to see how a Westchester Modular home performs over time and how the company’s quality standards continue to guide the homes it builds today.
Plan your visit
Date: Saturday, September 12, 2026
Factory tours: Every 45 minutes beginning at 10:00 AM
Last tour: 1:45 PM
Location: 30 Reagans Mill Road, Wingdale, NY
Parking: Available throughout the campus
Admission: Free with reservation
Reserve your tour and spend a few hours seeing how a custom modular home moves from design decisions to factory construction and final installation. Bring your questions. Leave with a clearer plan.
Call (800) 832-3888 to reserve your spot.
About Westchester Modular Homes
Westchester Modular Homes (WMH) is a leading, award-winning manufacturer of custom-built, energy-efficient modular homes. Headquartered in Wingdale, New York, the company was established 40 years ago in 1986 and became an Employee-Owned Company in January 2000.
WMH has built over 8,000 homes. A pioneer in modular housing, WMH evolved into an award-winning industry leader through innovation in design, customization, superior craftsmanship, and green building practices. It offers over 60 home designs, all of which can be customized.
The company markets homes through a network of independent builders in a nine-state area, including Connecticut, Massachusetts, Rhode Island, New Hampshire, Vermont, Maine, New York, New Jersey, and Pennsylvania.
Learn more by joining one of our convenient virtual or in-person tours.